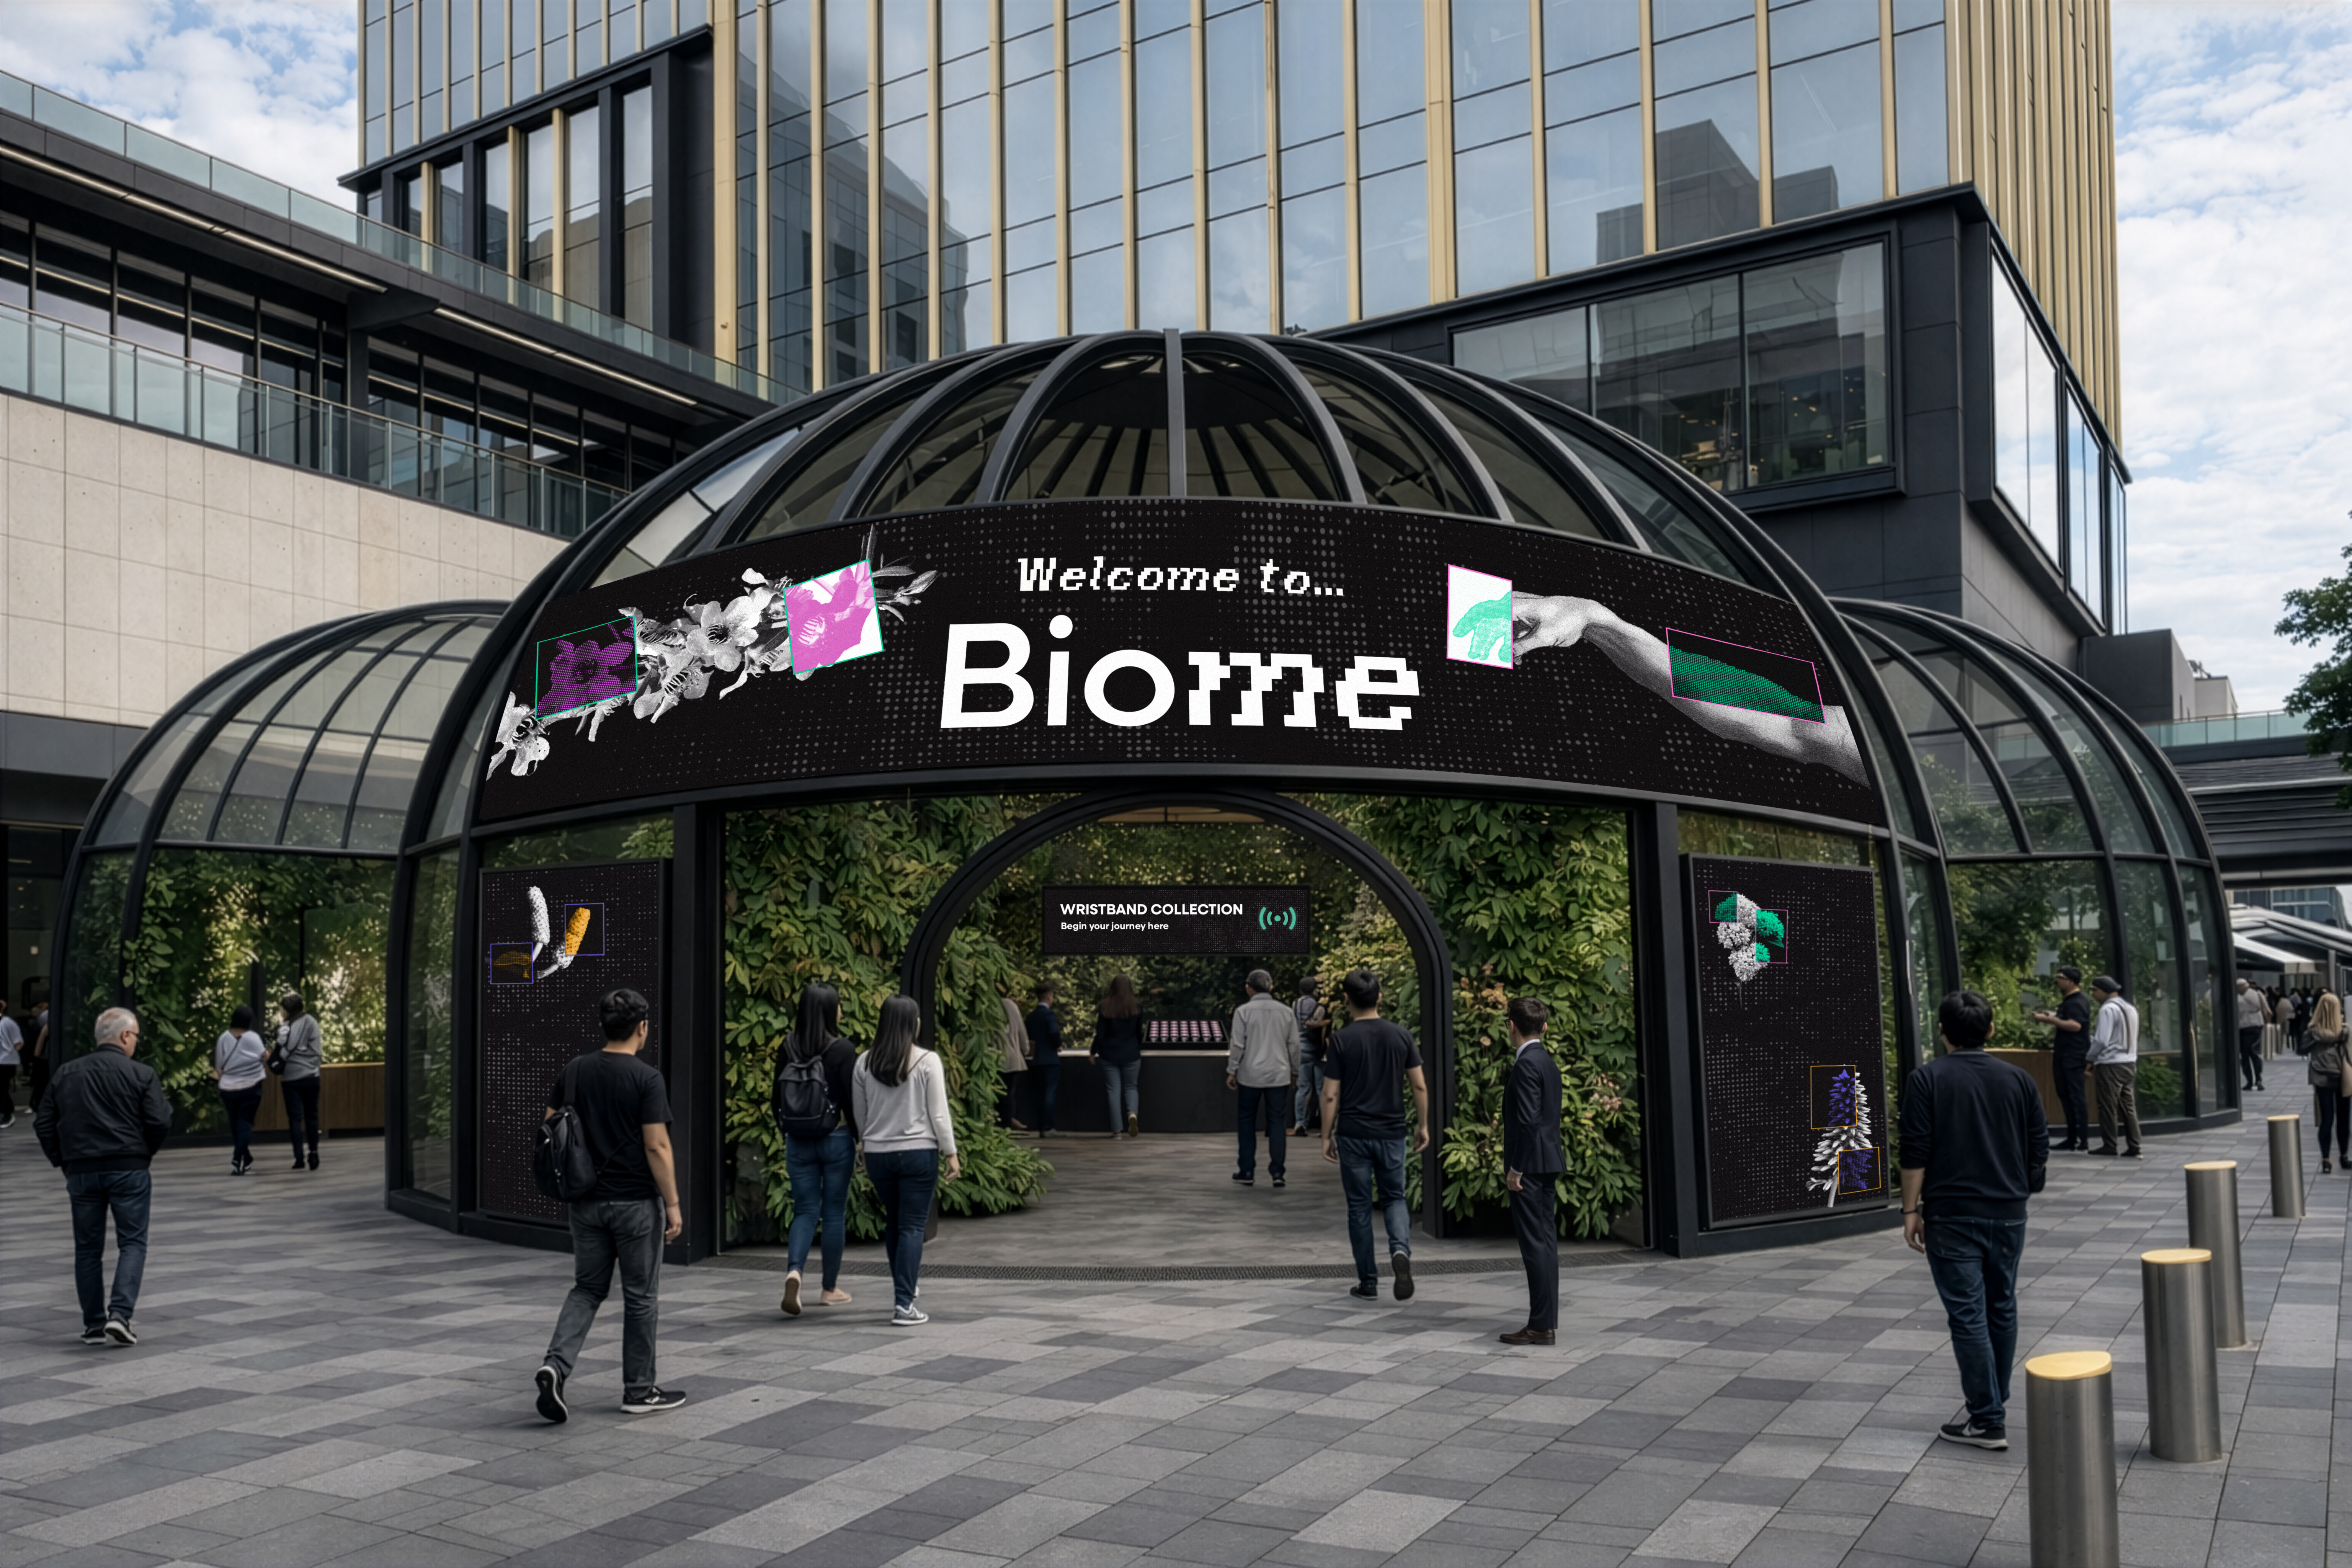
An interactive hanging garden installation bringing Rongoā Māori plant knowledge to Auckland CBD through a guided visitor experience.
BIOME was a group installation project designed as an interactive garden experience in Commercial Bay. The concept invited visitors to explore native Māori medicinal plants and Rongoā Māori through a hands-on journey of plant discovery, making, reflection, and take-home learning.
Visitors moved through a series of rooms, selected plants from living plant walls, and created remedies — guided by a wristband scanning system.
The challenge was to make native plant and Rongoā Māori knowledge feel accessible, respectful, and meaningful for young working professionals in the CBD who may have limited connection to native plants in everyday life.
The experience needed to guide users through plant discovery and remedy-making without overwhelming them with information, while respecting Mātauranga Māori and values.
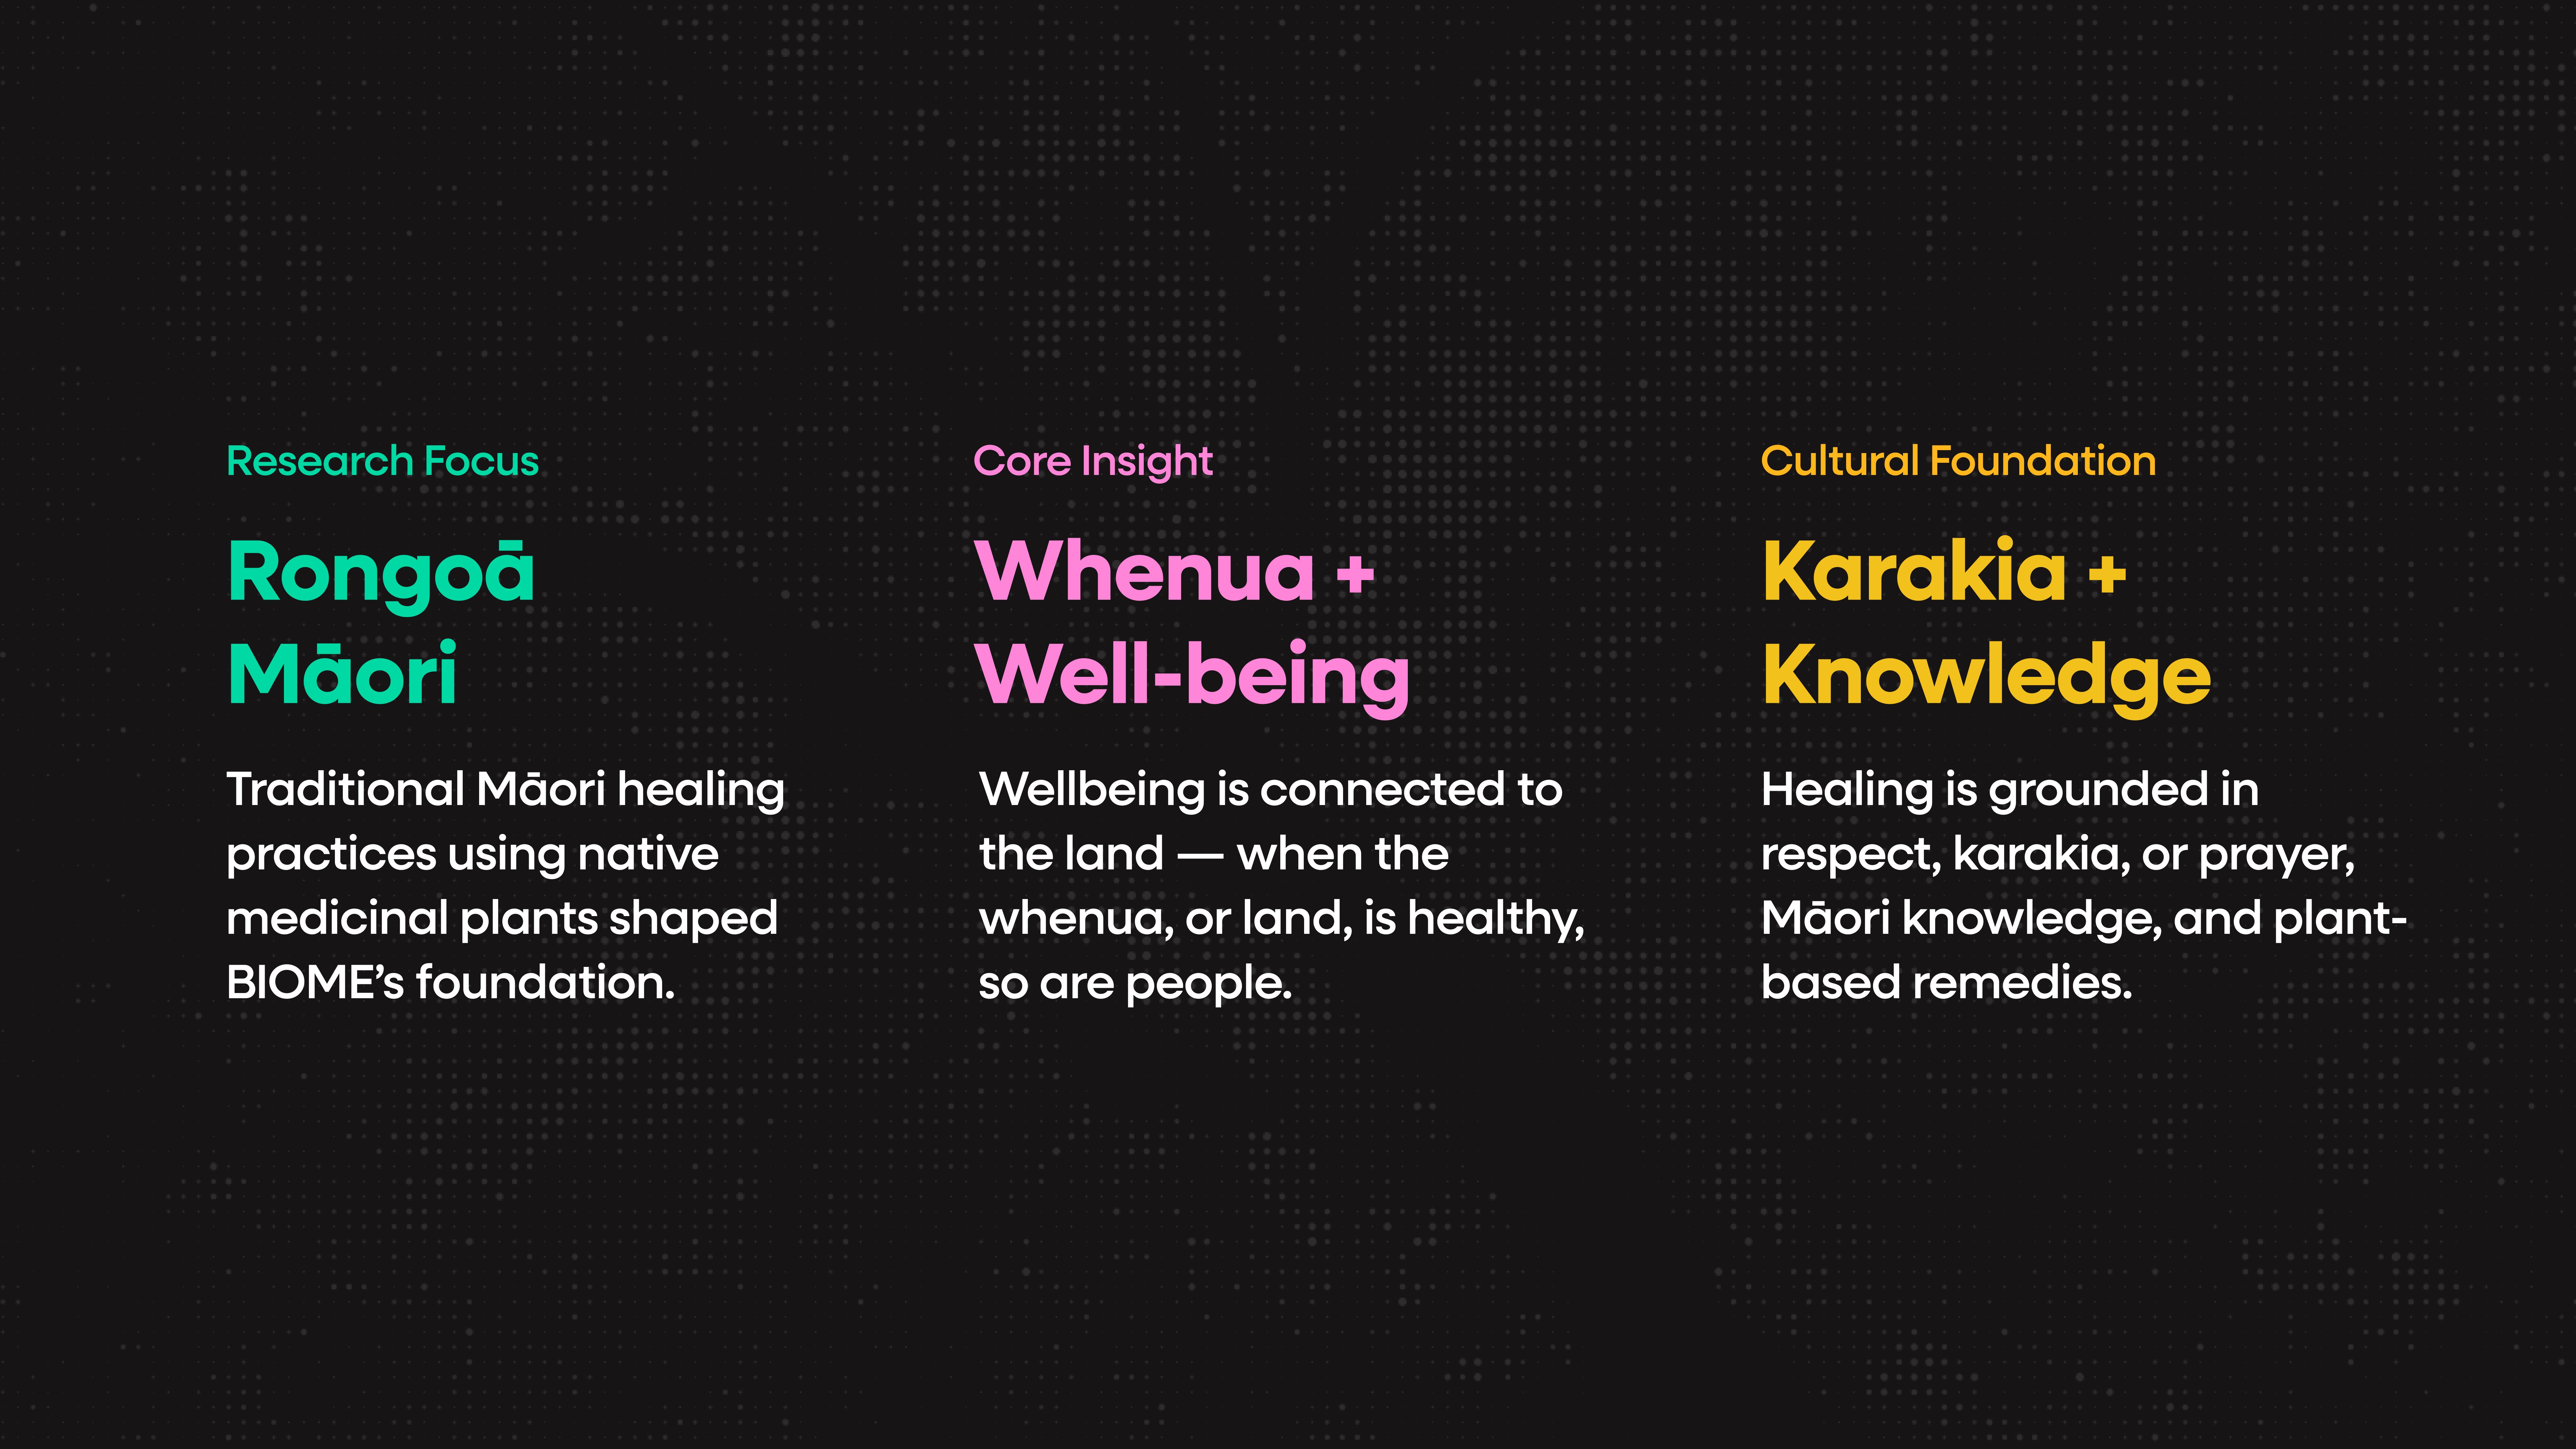
My research began with Rongoā Māori, focusing on native Māori medicinal plants and deepening my understanding of traditional Māori healing — the deep connection between people, wellbeing, and the whenua. This was followed by an audience survey to understand people's knowledge of native plants in an urban environment.
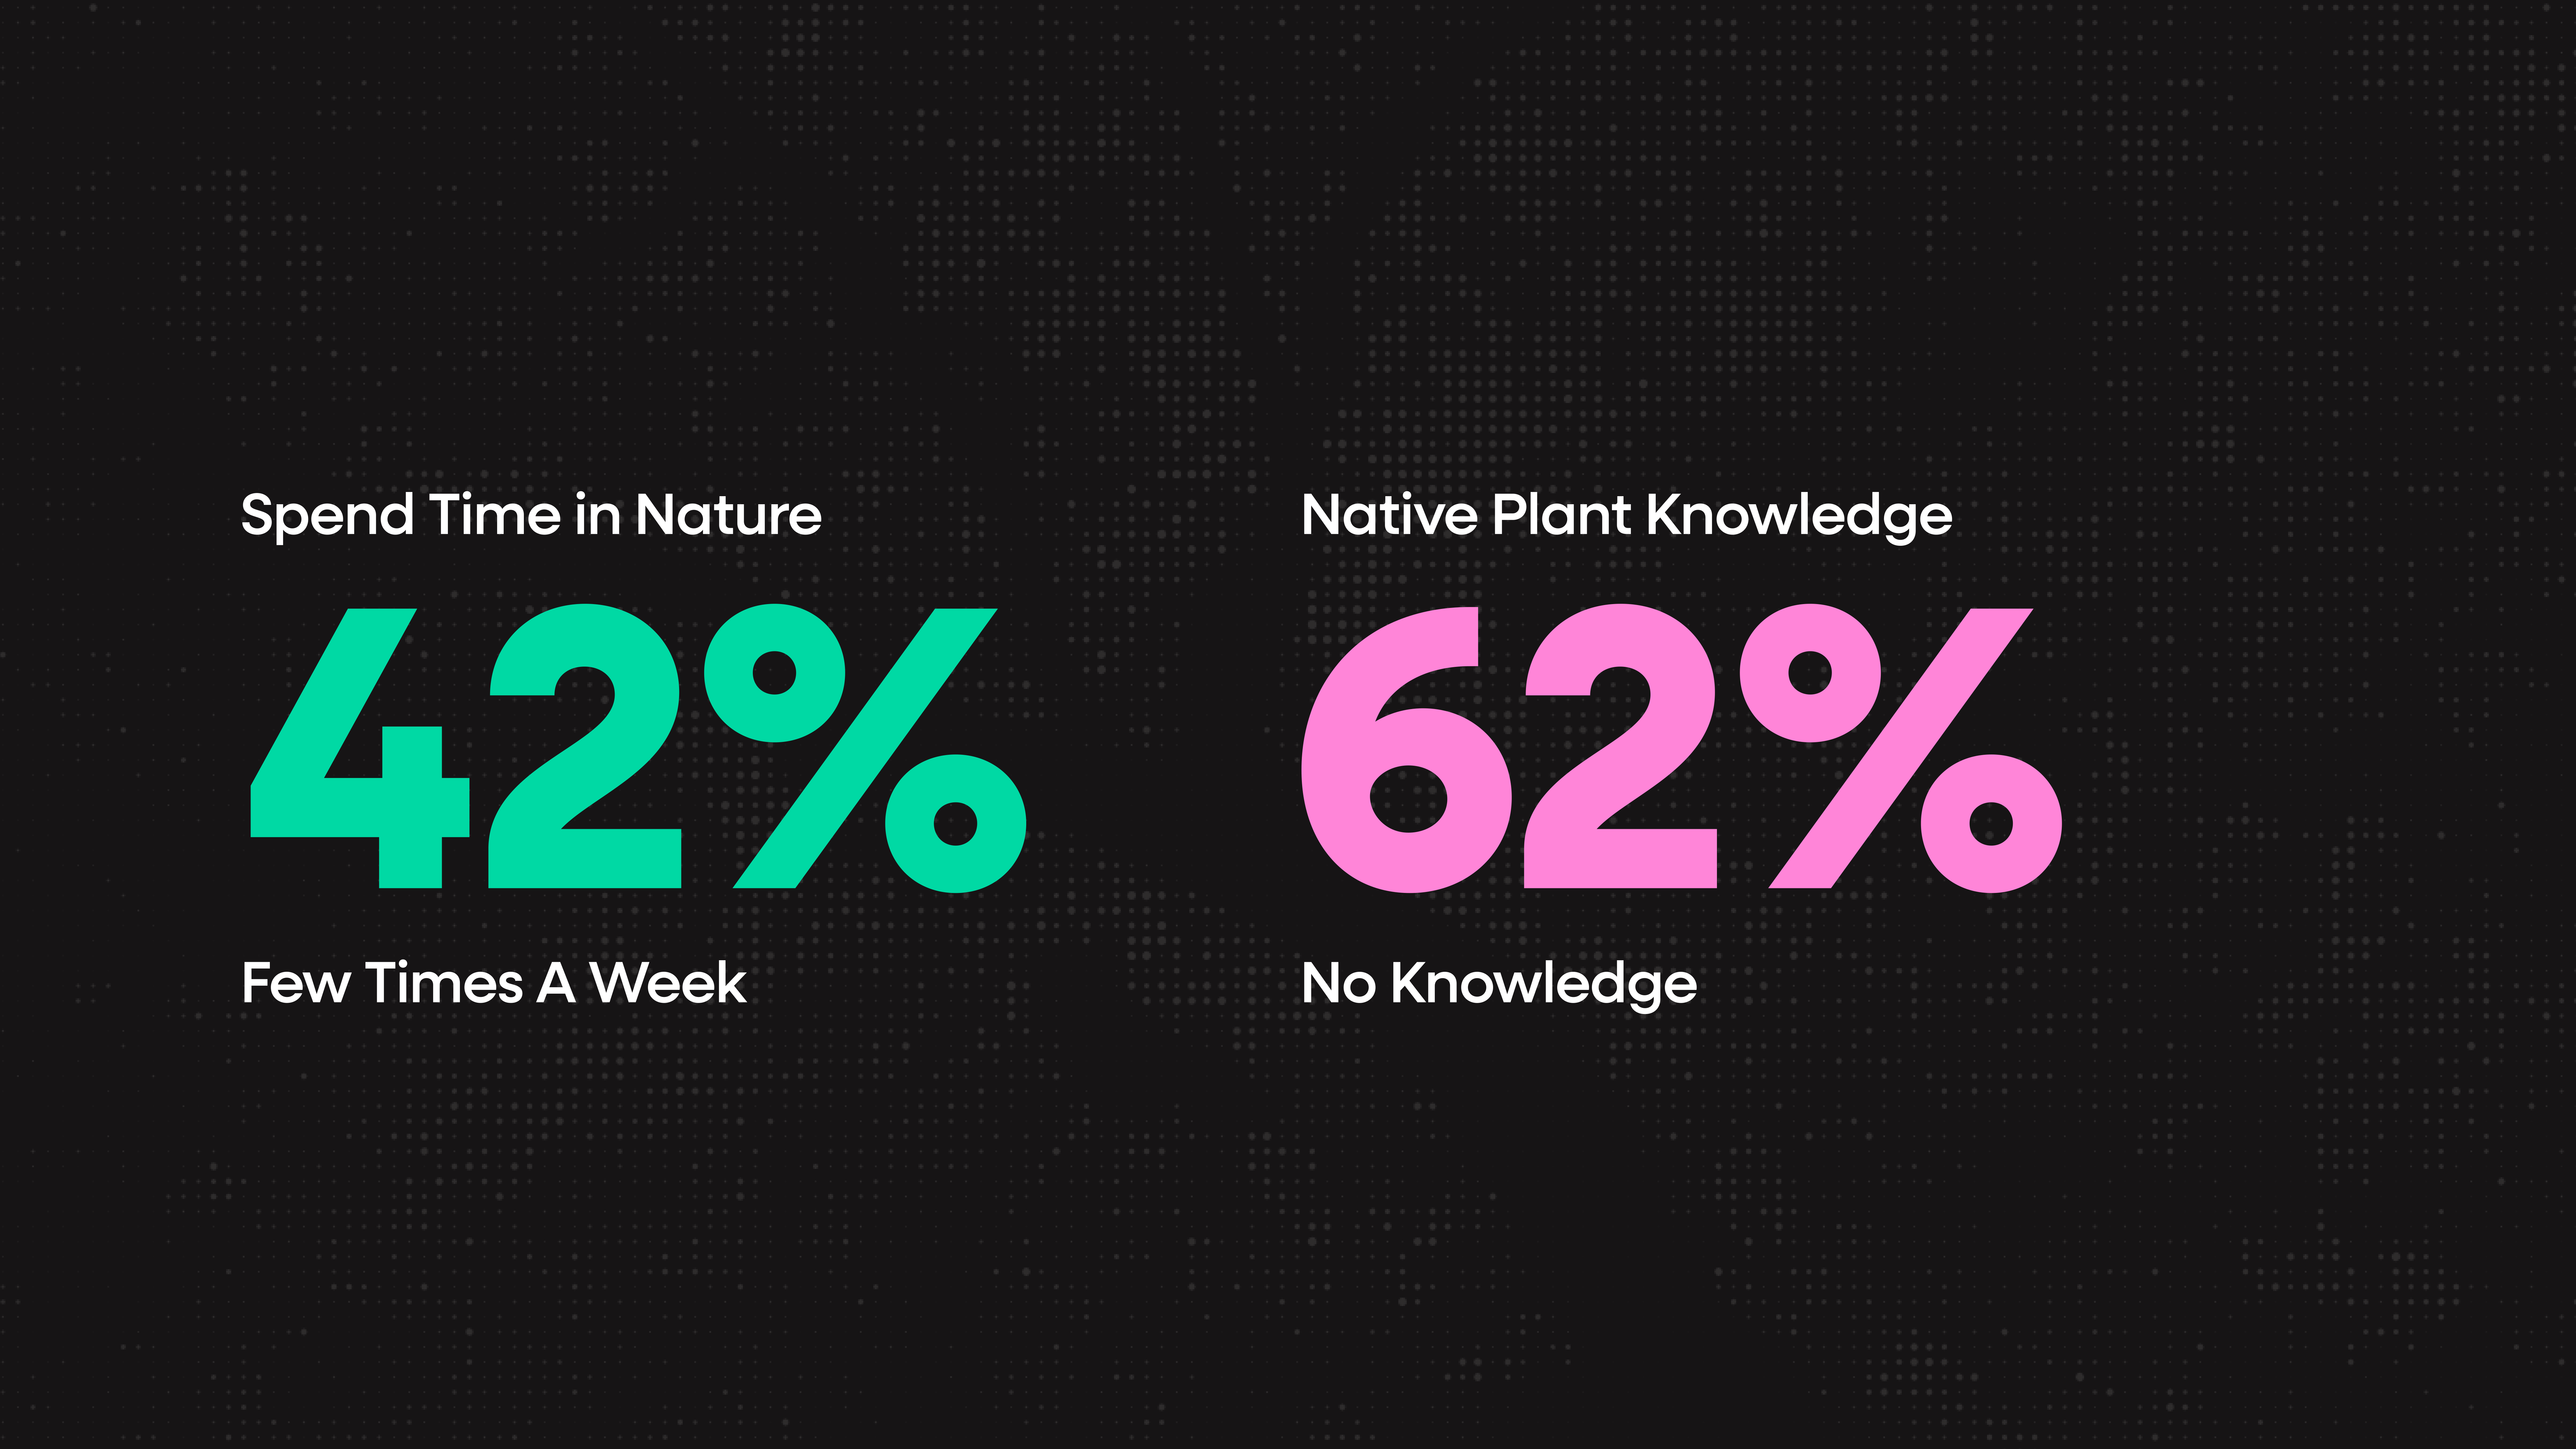
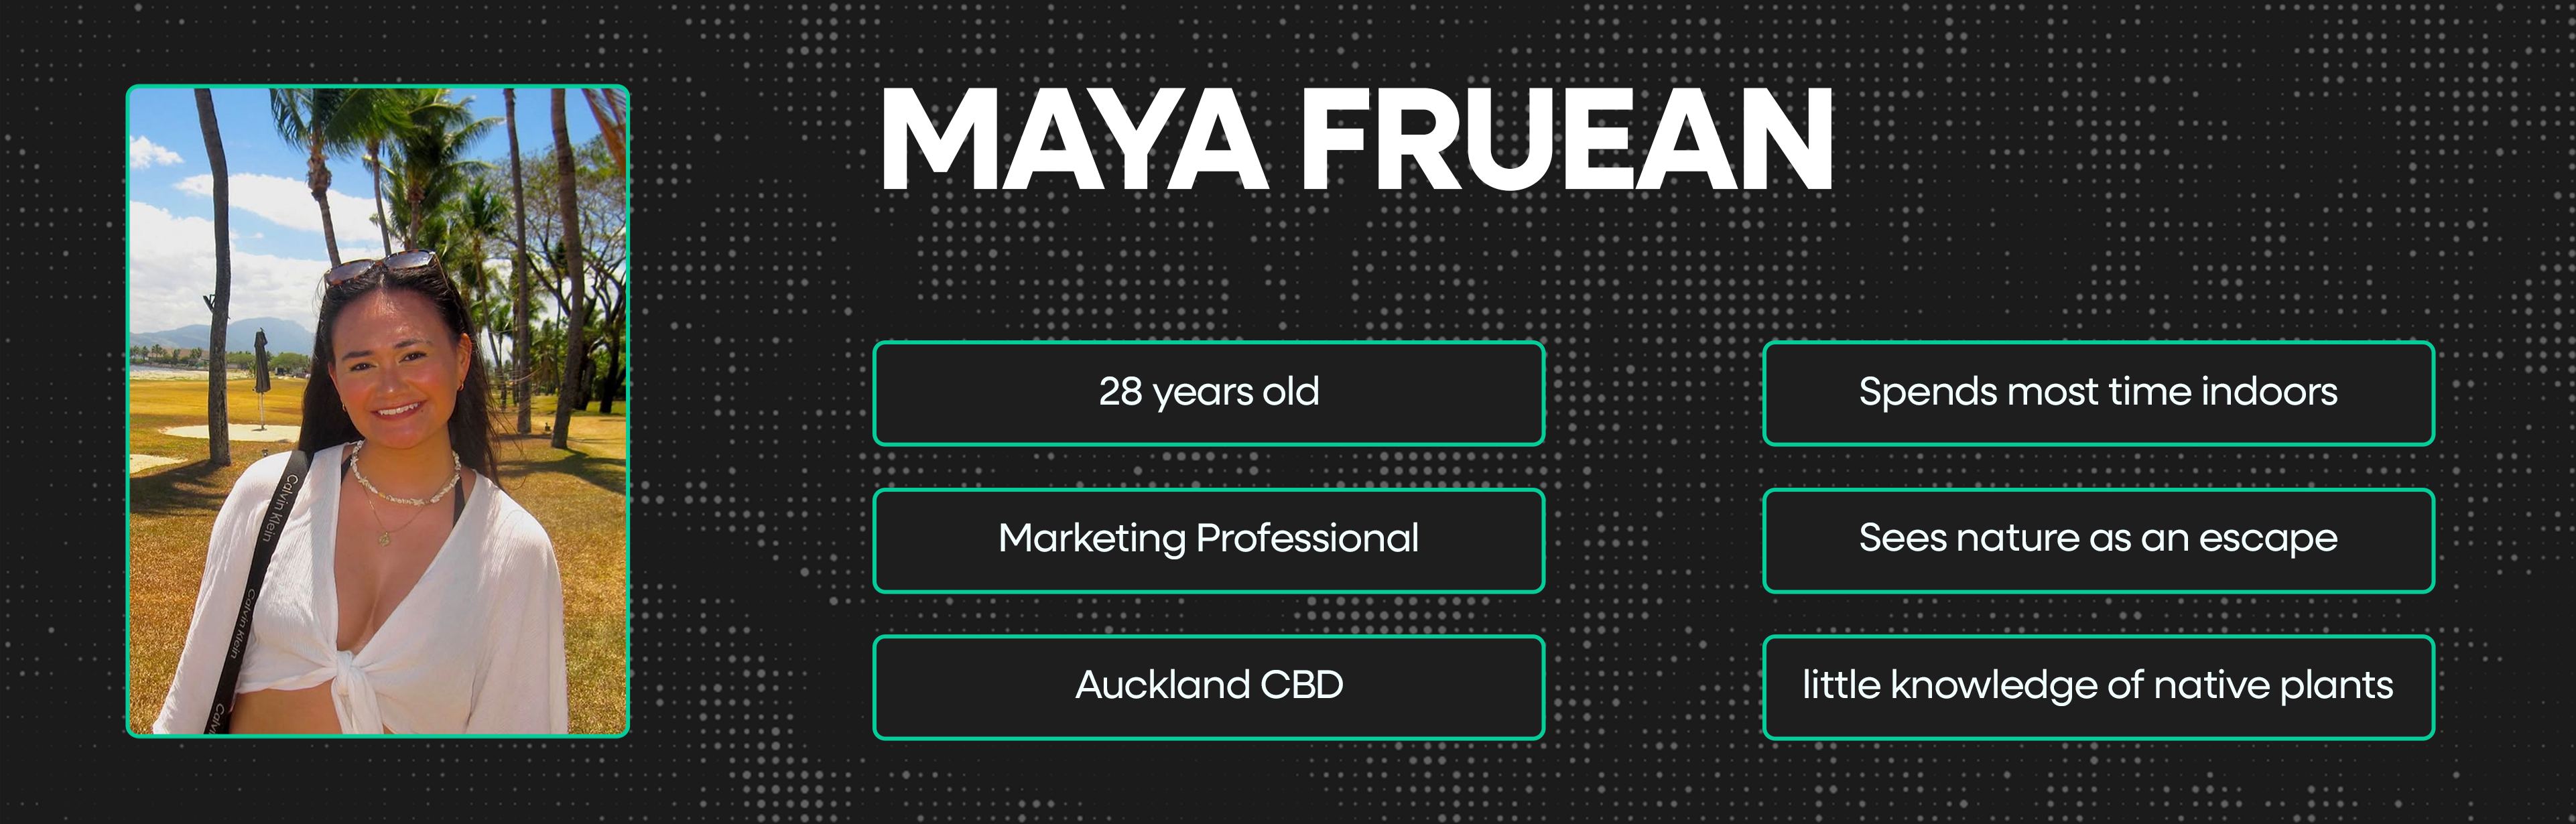
Auckland-based professionals aged 25–30 who spend much of their time indoors or in urban environments. They have limited opportunities to learn about or interact with Māori native plants — but are curious and open to hands-on, experiential learning. They spend the least amount of time outdoors and have the most limited exposure to native plants and their benefits.
As Producer I managed the project plan and timelines. As Experience Designer I mapped the visitor journey, designed the spatial flow, developed the signage system, and created the final installation mockups.
I mapped the visitor journey from entry to exit to understand how users would move through the installation — making sure each room had a clear purpose and a smooth hand-off to the next stage.
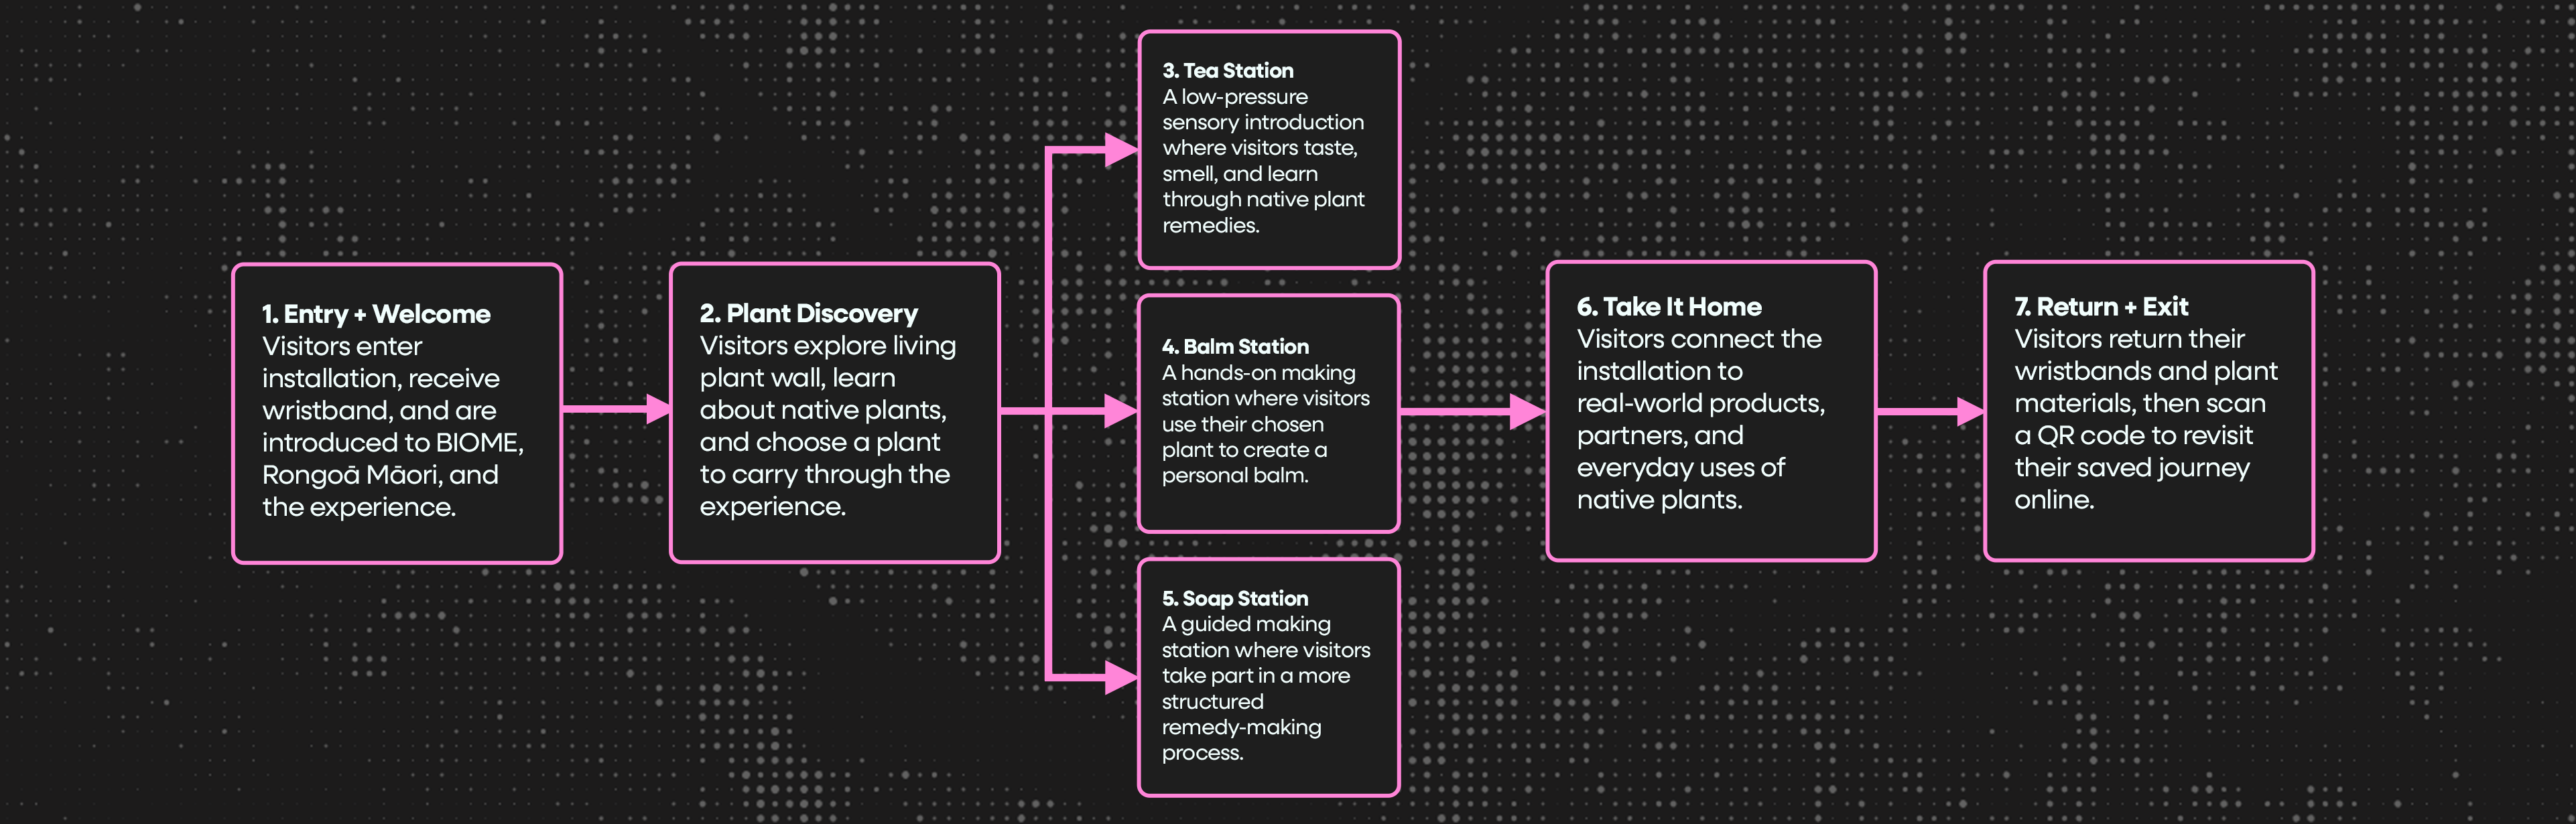
Final installation user flow — entry through to exit across all 7 stations.
By exploring the spatial layout of each room and the sequence, I was able to test the flow of the experience and make sure each room had a clear purpose and supported a smooth visitor journey.
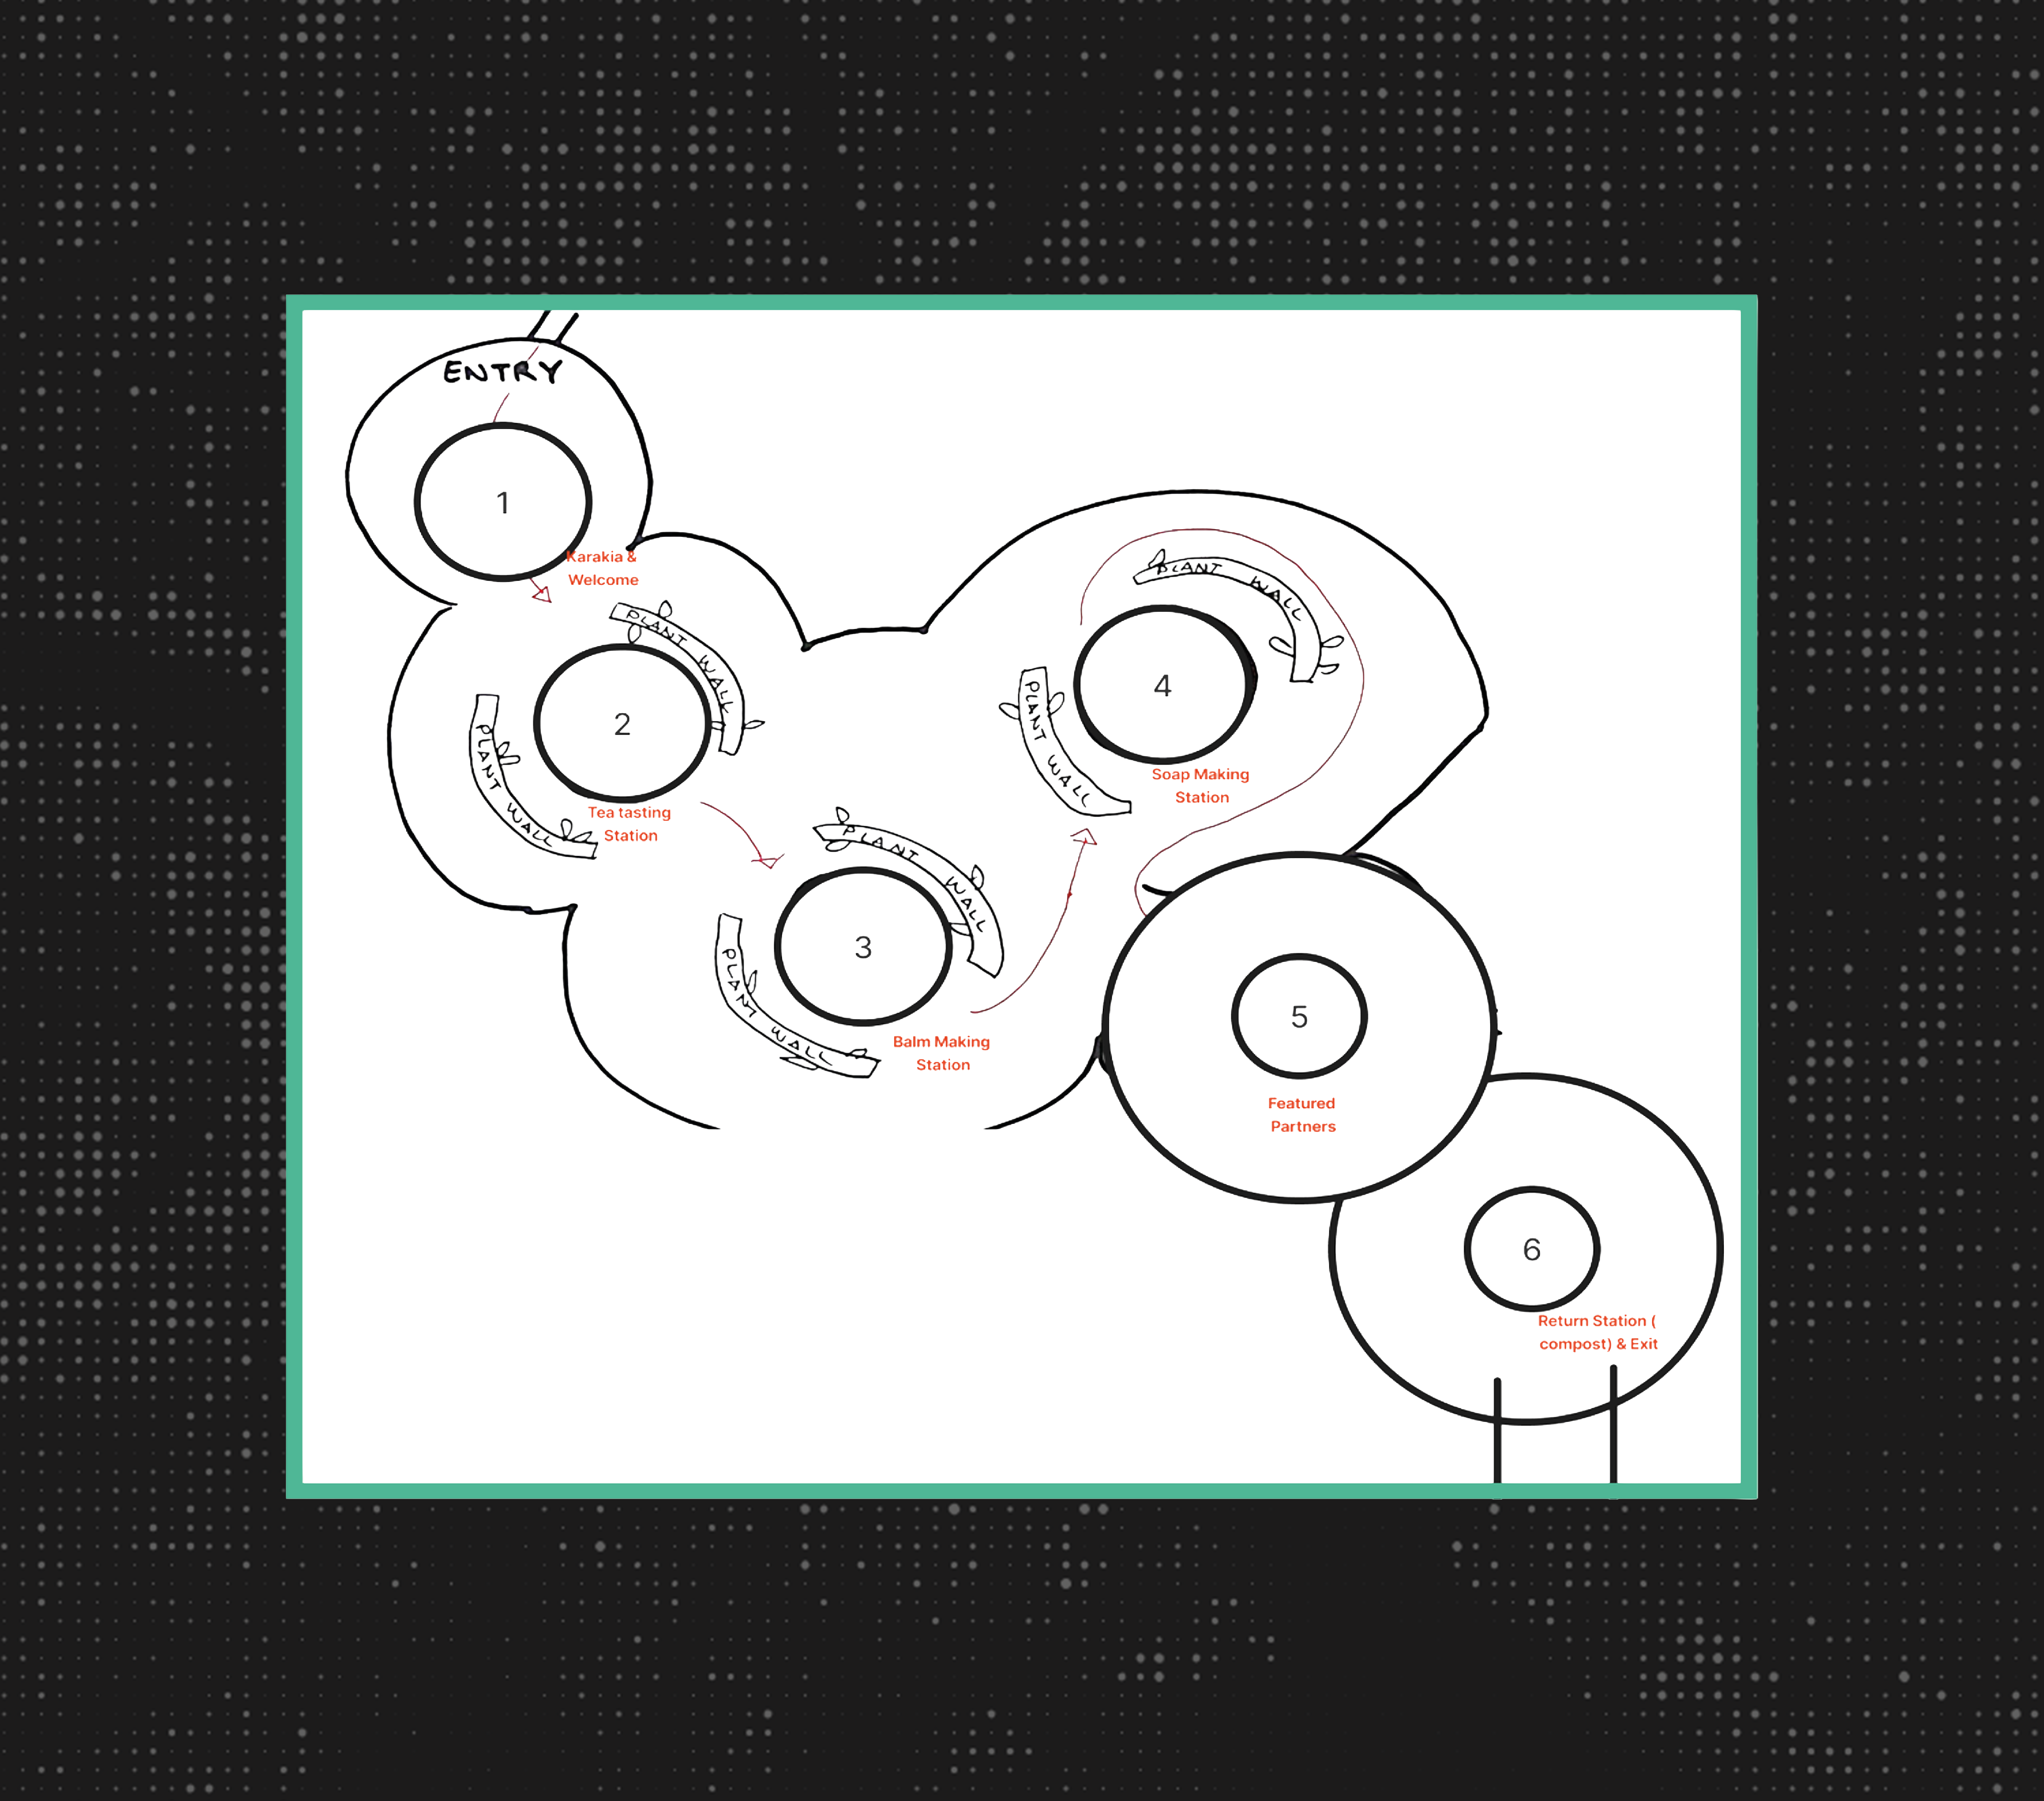
Initial spatial layout sketch — 6 domes.
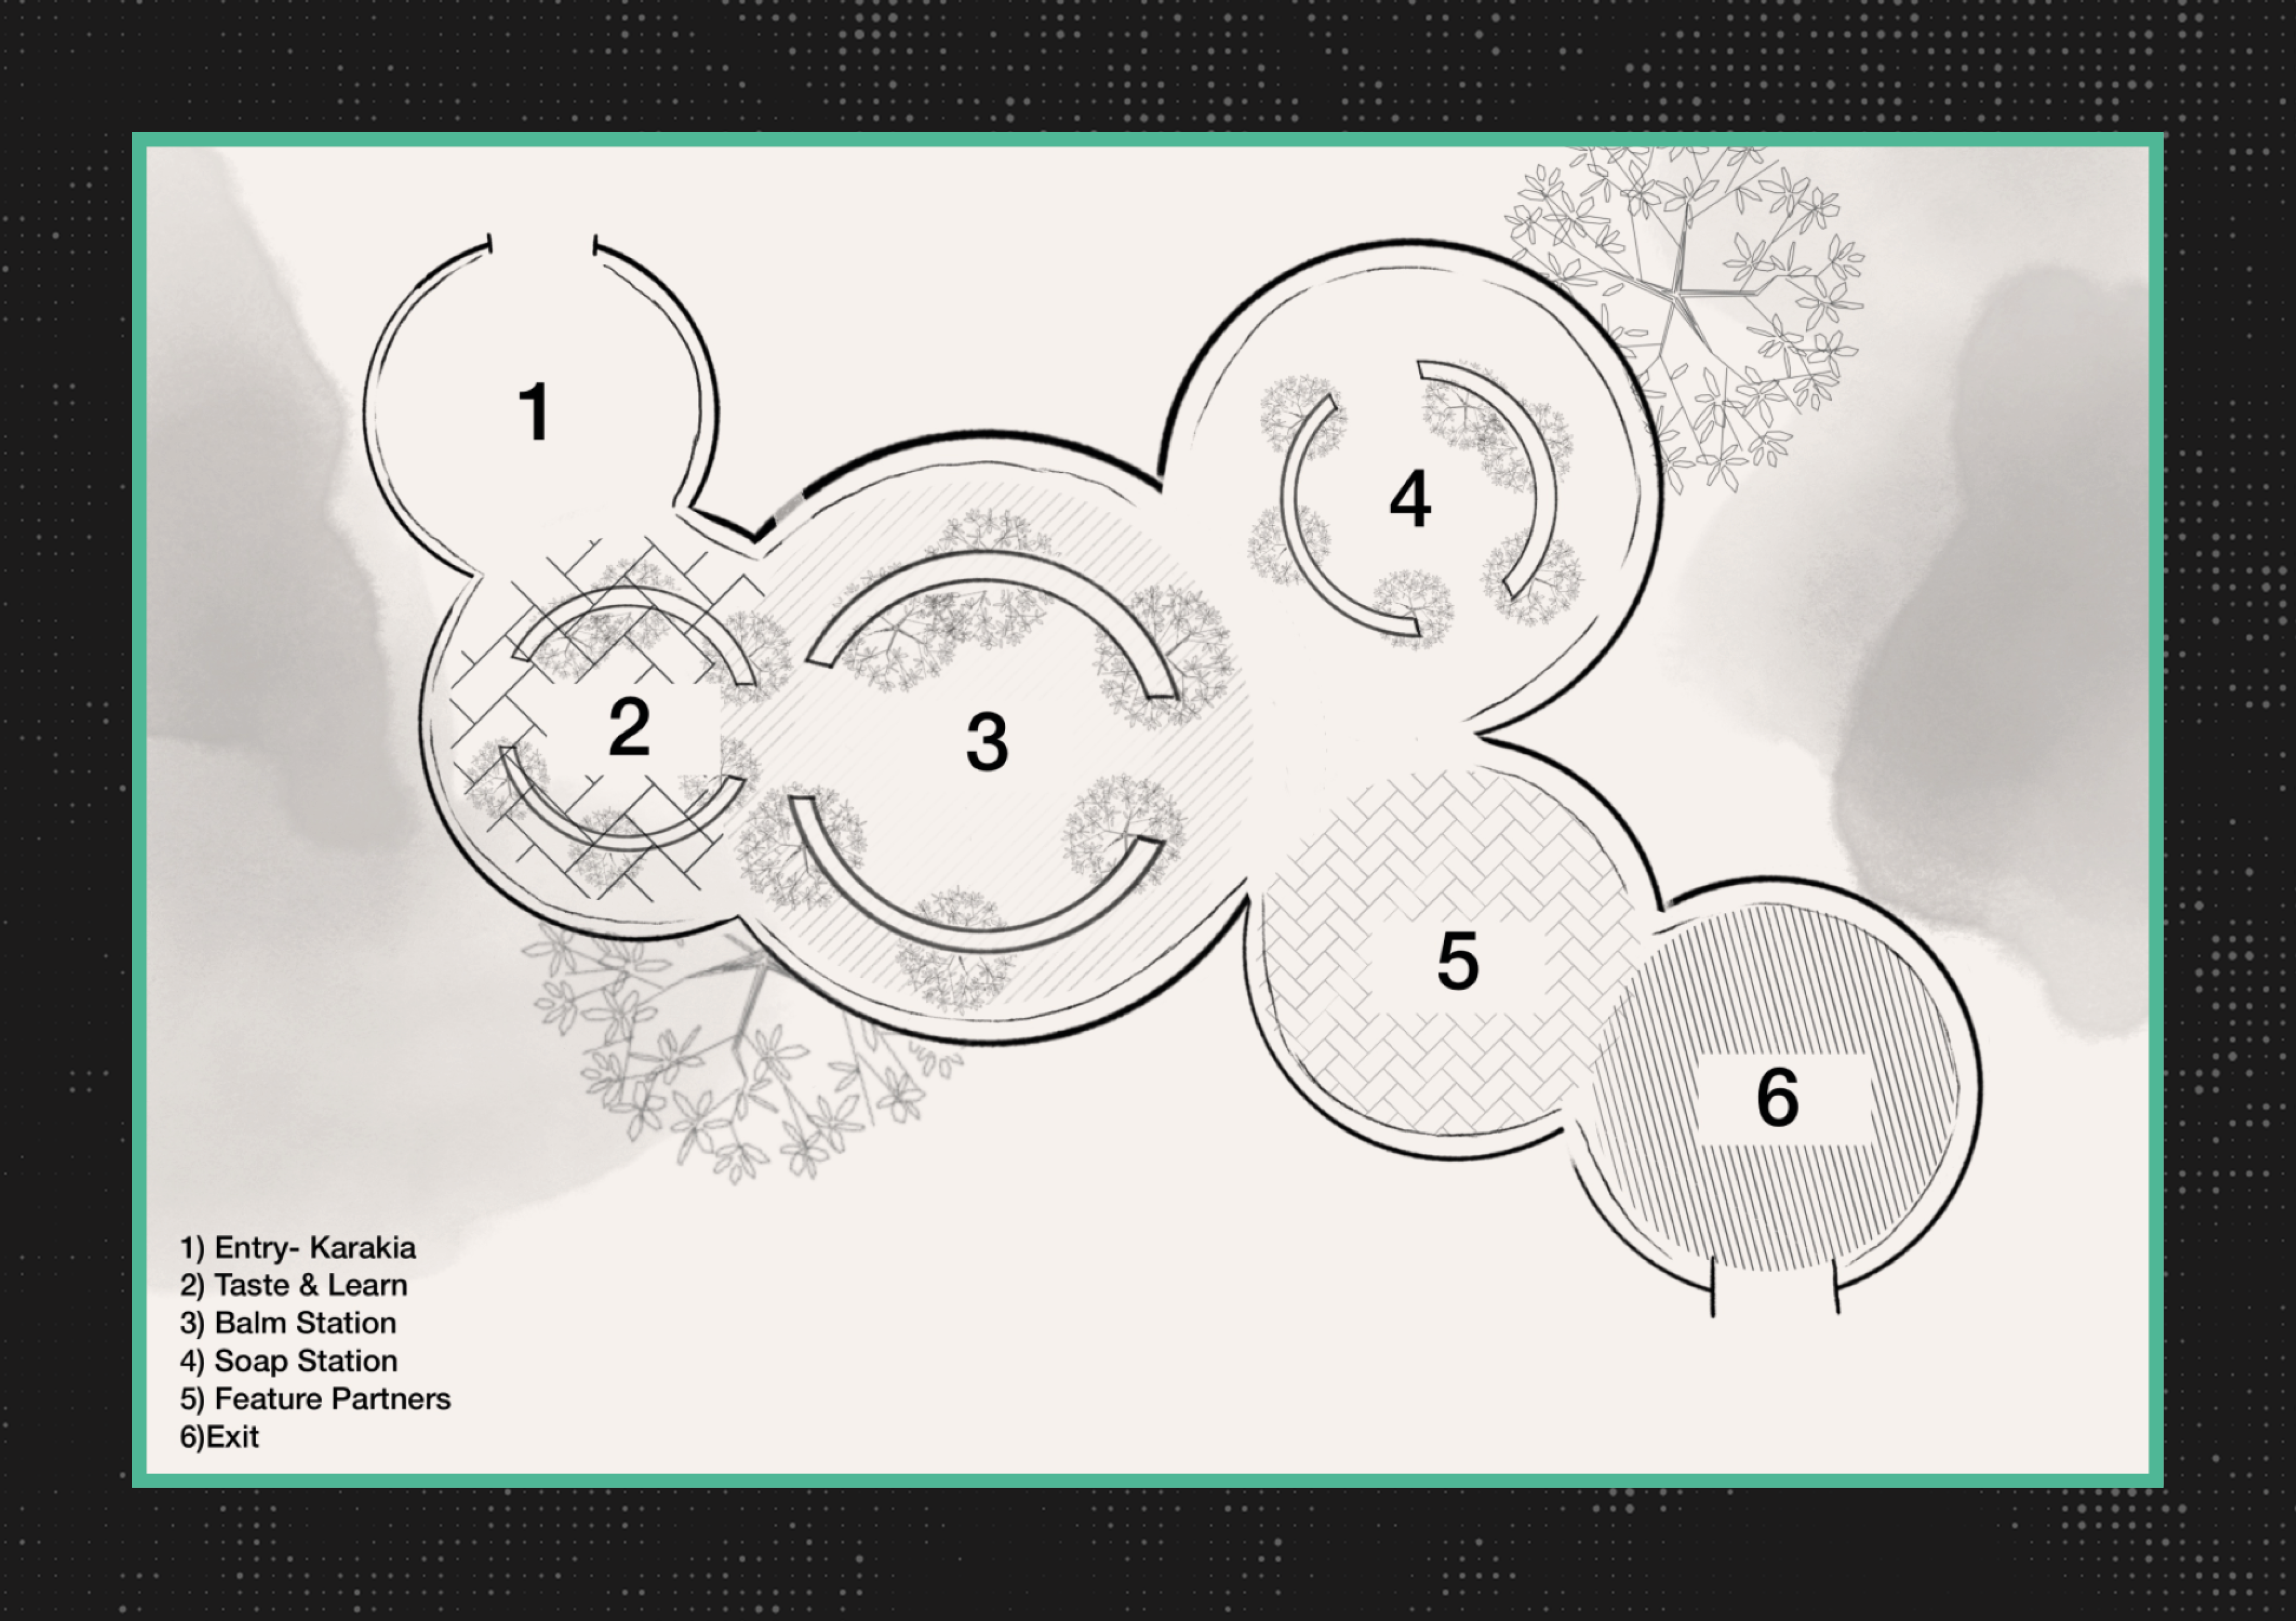
Refined spatial layout showing 6 domes — Entry, Tea, Balm, Soap, Featured Partners, and Return & Exit.
I defined the key components of each space so every dome had a clear purpose, a manageable visitor flow, and a stronger connection between plant discovery, making, and take-home learning.
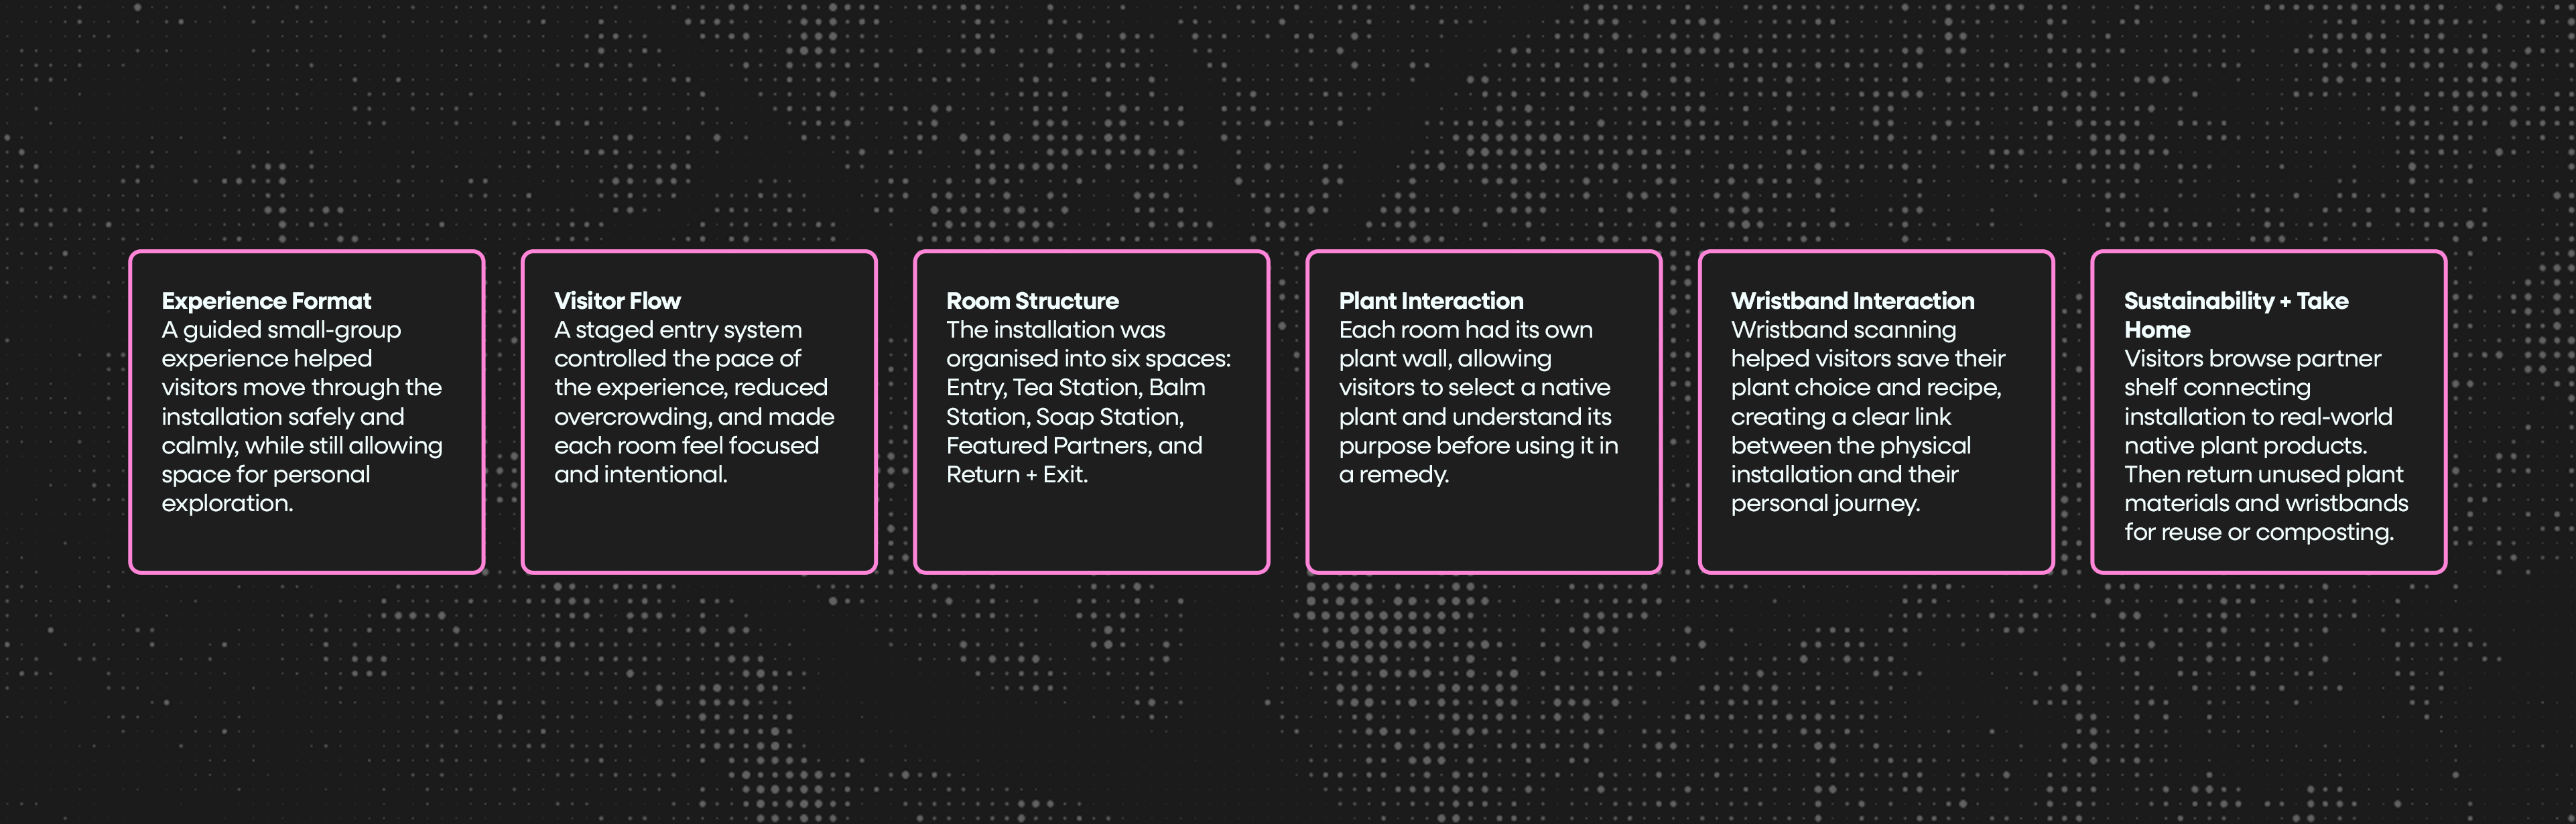
These specifics clarified how each room worked, how visitors moved through the space, and where signage was needed.
To test the feasibility of the installation, I prototyped a smaller section to test the key user flow — plant discovery, selection, wristband scanning, and remedy making — in a practical, low-cost way before committing to the full build.
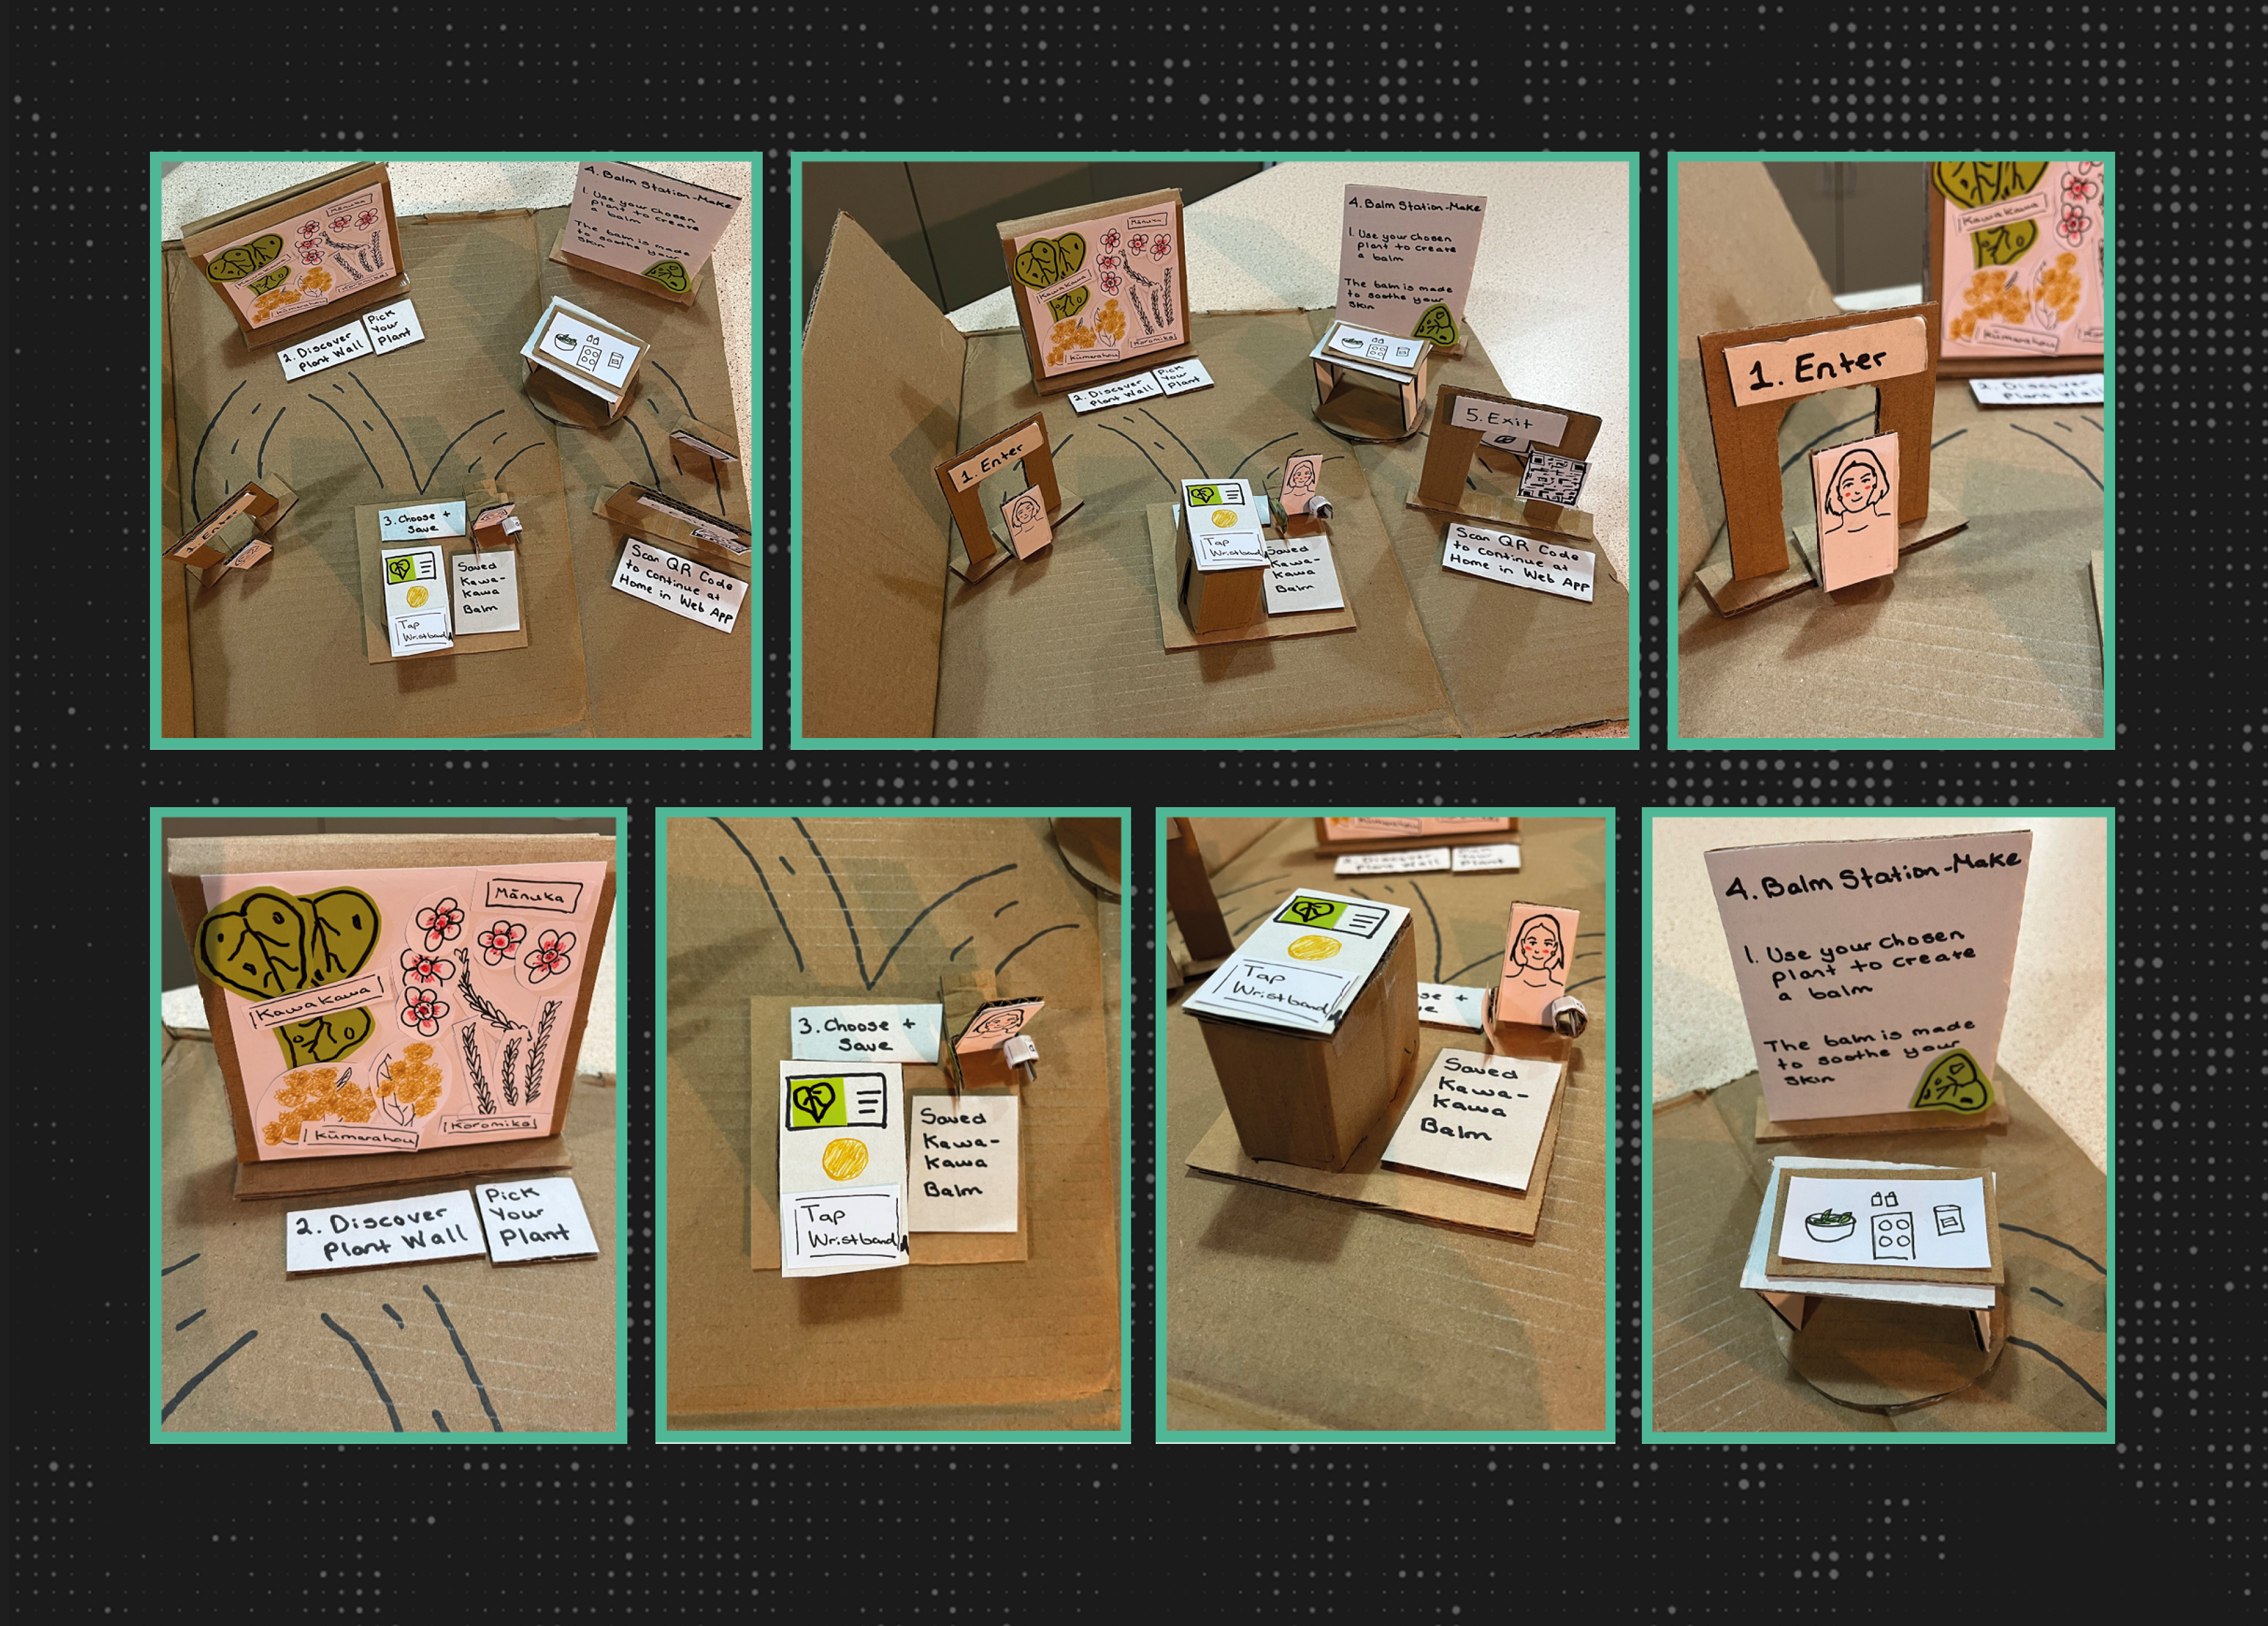
Cardboard model testing the spatial flow and wristband podium interaction.
Testing revealed that users understood how to tap the wristband, but the purpose of the interaction was unclear. Some users did not realise the wristband was saving their plant choice and recipe, which meant they hesitated or tried to skip the podium step and move straight to making.
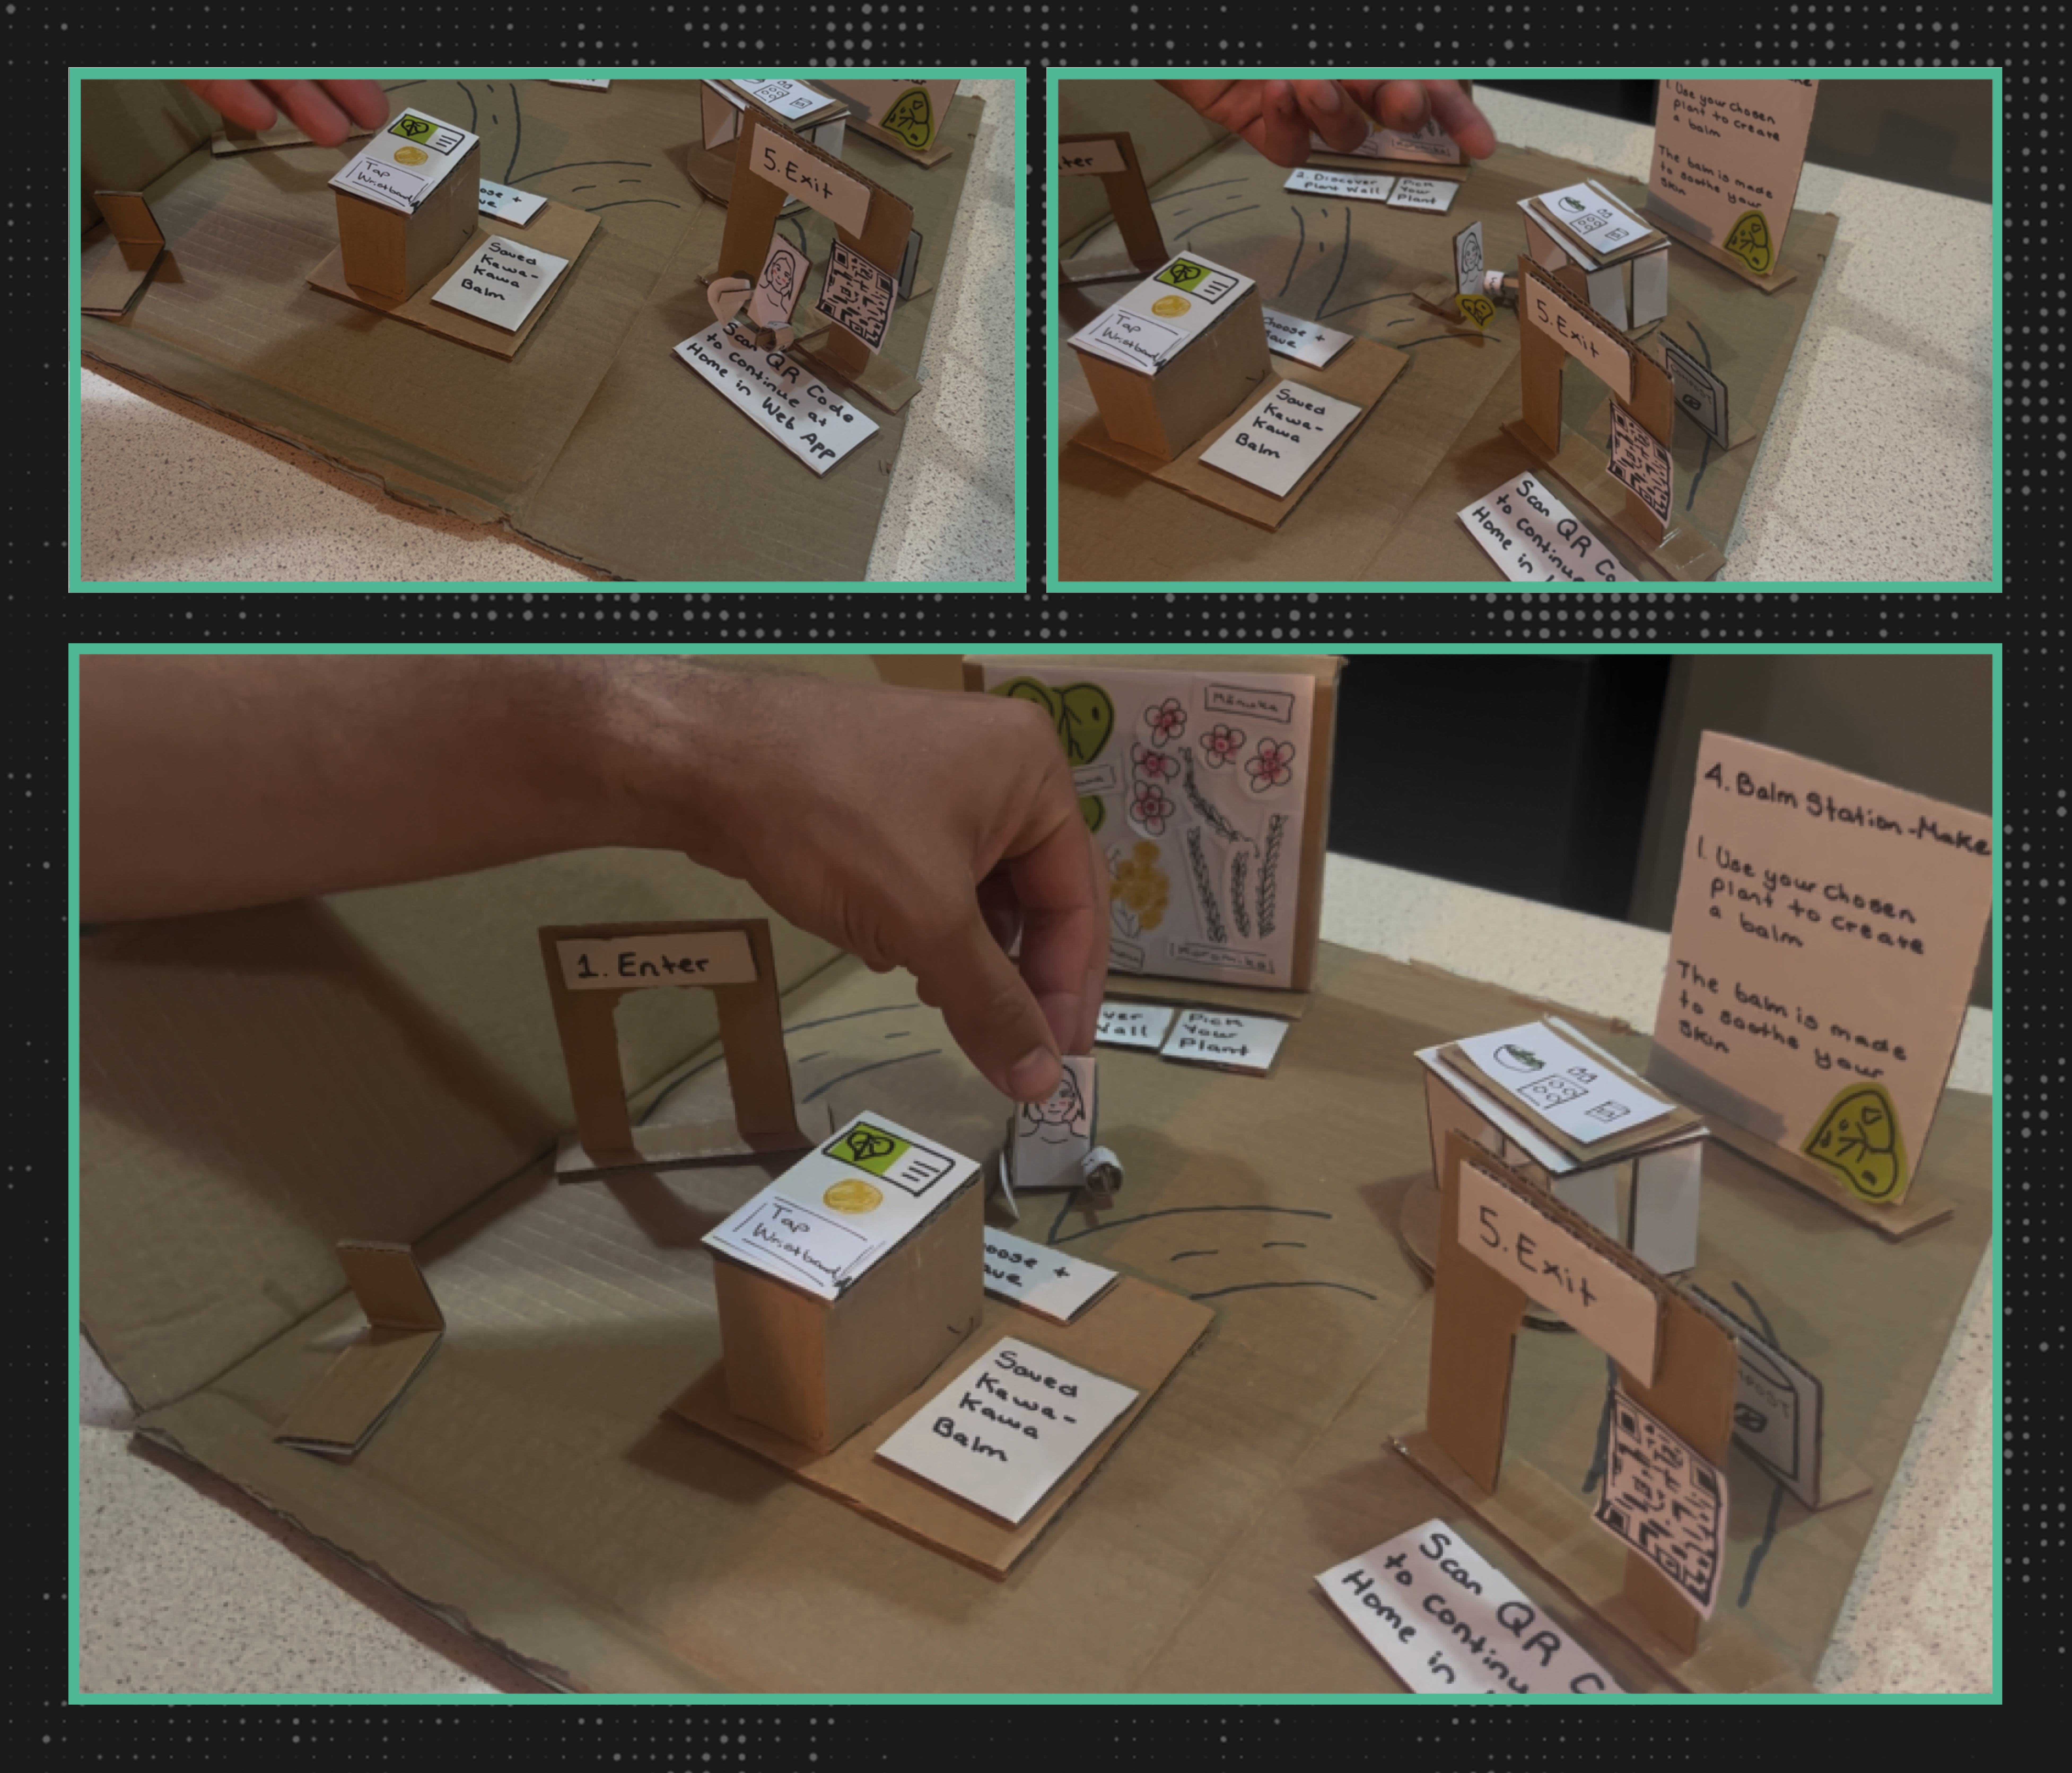
User testing showed that visitors needed clearer guidance at key moments. I mapped the different types of signage needed across the visitor journey — defining where people needed orientation, instructions, safety reminders, plant information, wristband guidance, and closing prompts.
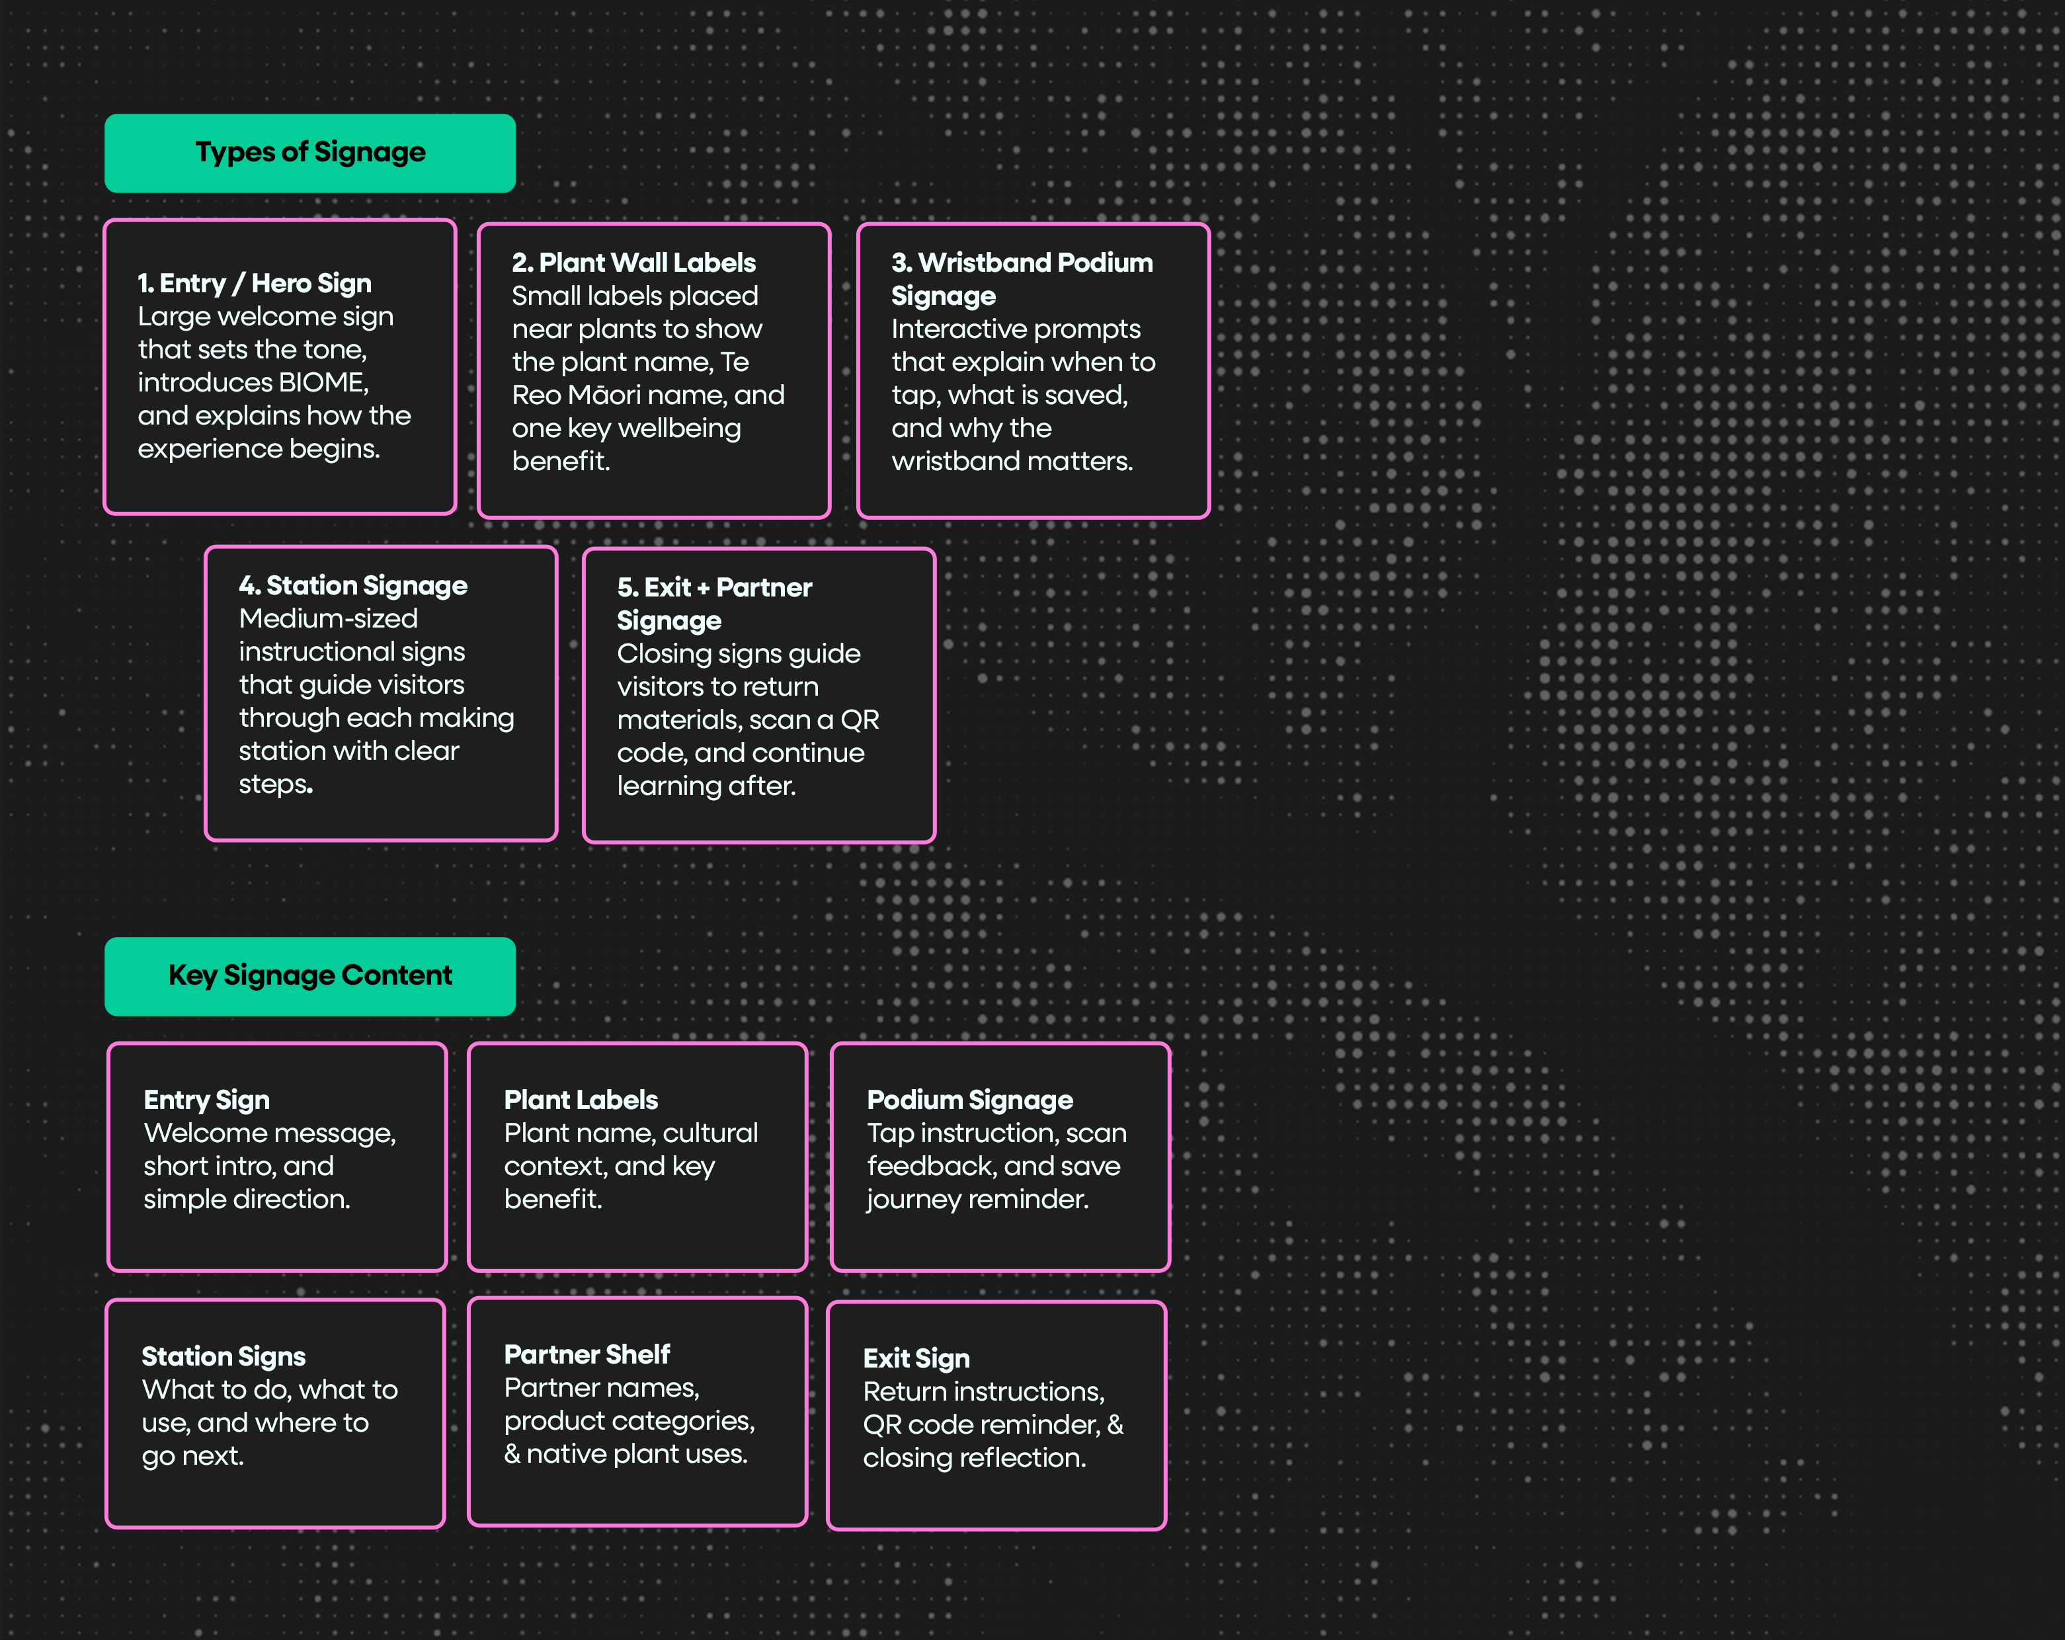
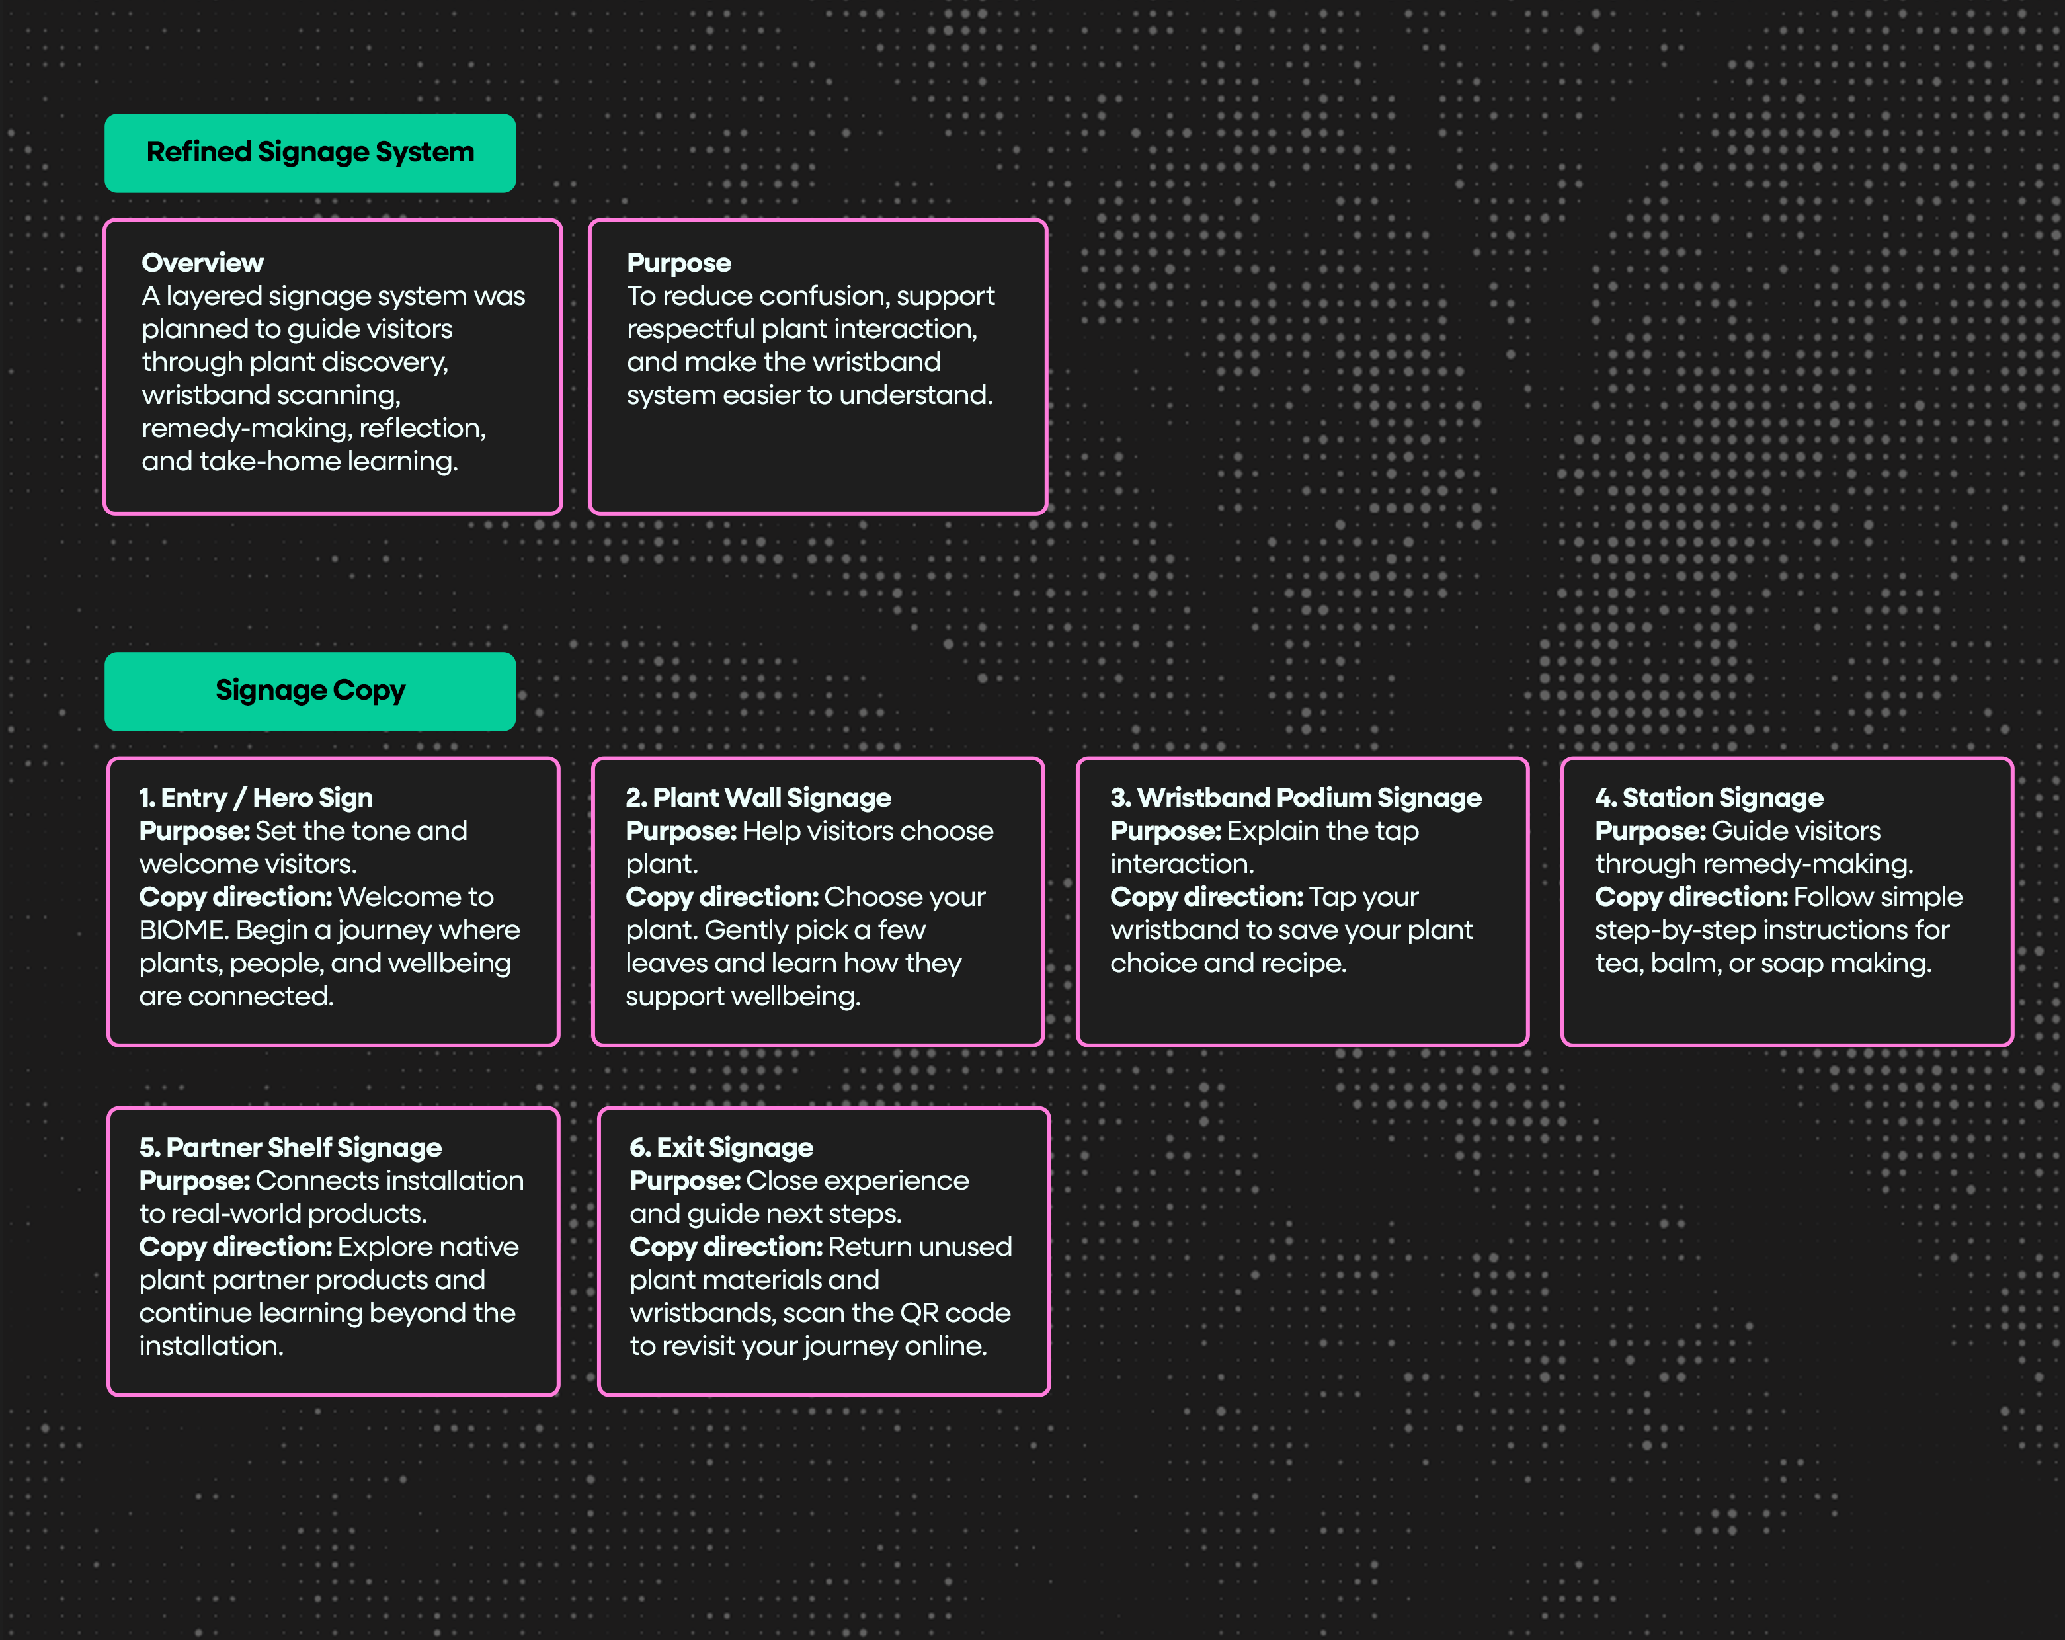
My contribution focused on signage planning, copy, content hierarchy, placement strategy, and additional instructional signs using the visual system developed by the graphic designer.
Using the graphic designer's visual system as a base, I designed additional guidance signs to address the gaps identified through user testing — including Karakia, Take Care, Compost, and Exit signs to improve clarity and flow at each stage of the visitor journey.
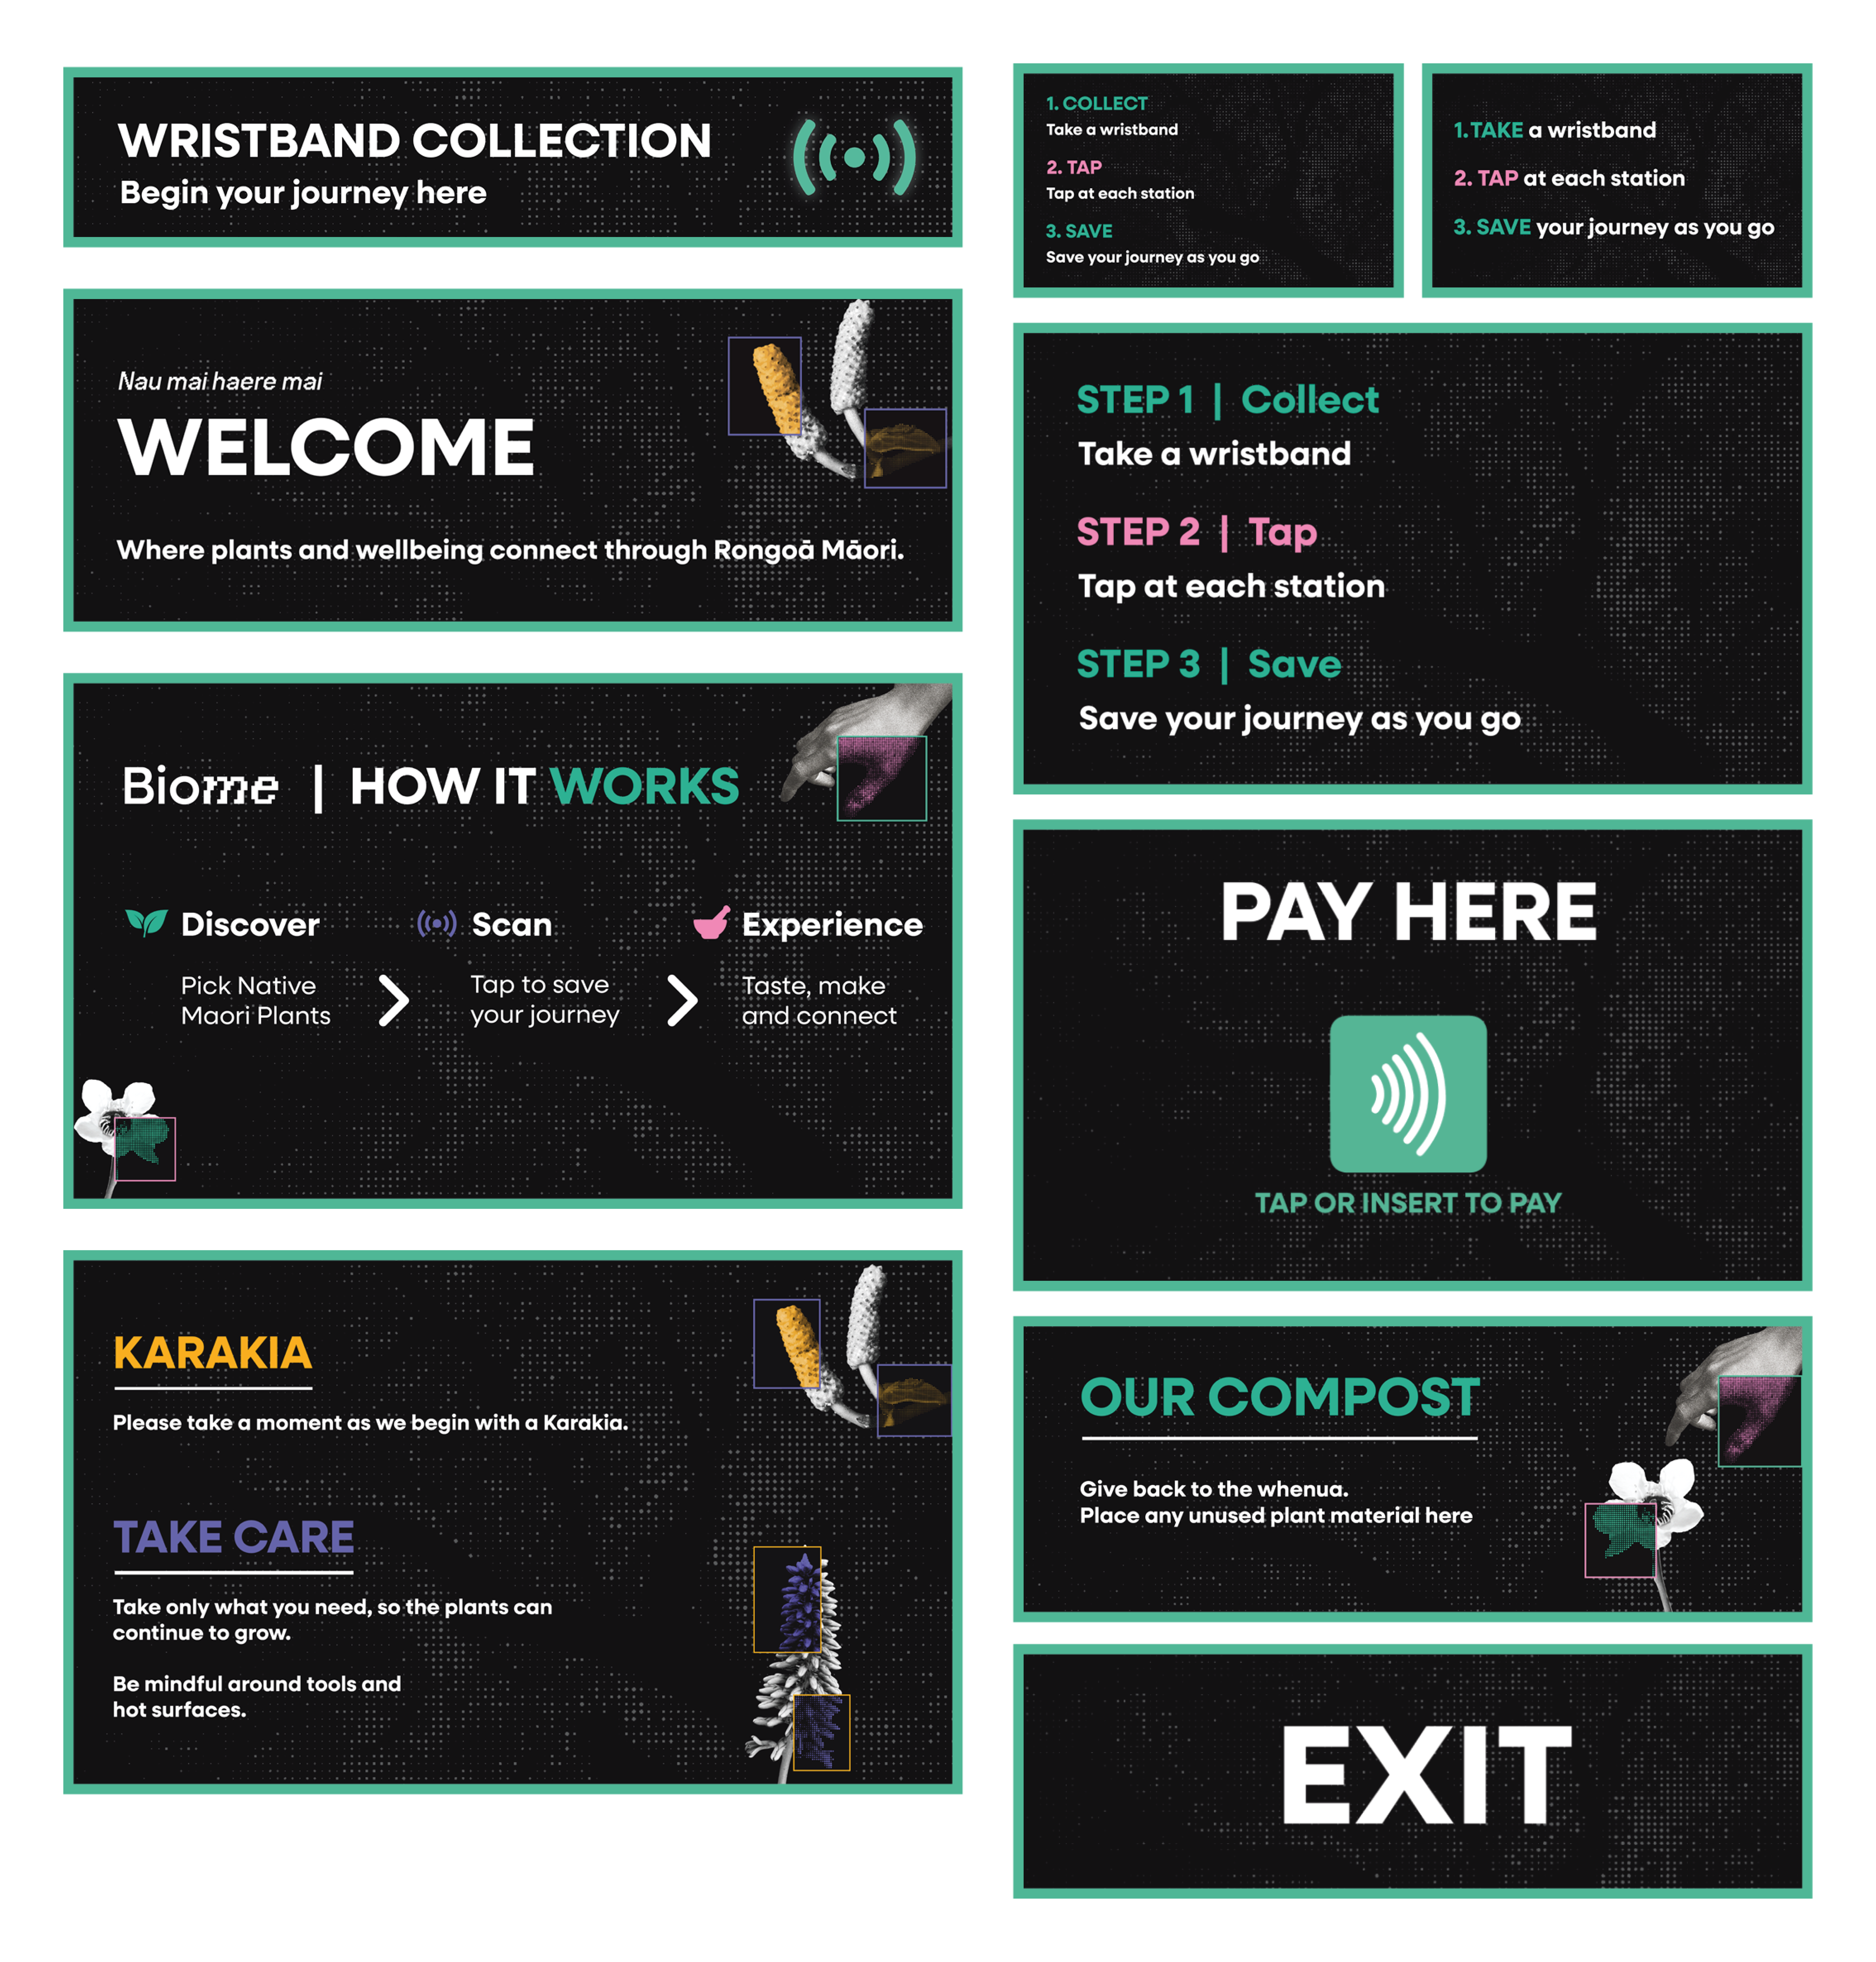
Additional signs I designed — built using the graphic designer's visual system.
The final output brought together the installation journey, spatial flow, signage system, plant interaction points, wristband scanning, remedy-making stations, and final mockups into a cohesive, respectful visitor experience.
Mockups were created using AI generation tools as a base, with heavy editing and refinement done manually in Photoshop. Visual design system and graphic assets were developed by the graphic designer. My contribution was the planning, copy, UX structure, signage logic, additional signs, mockups, and experience flow.
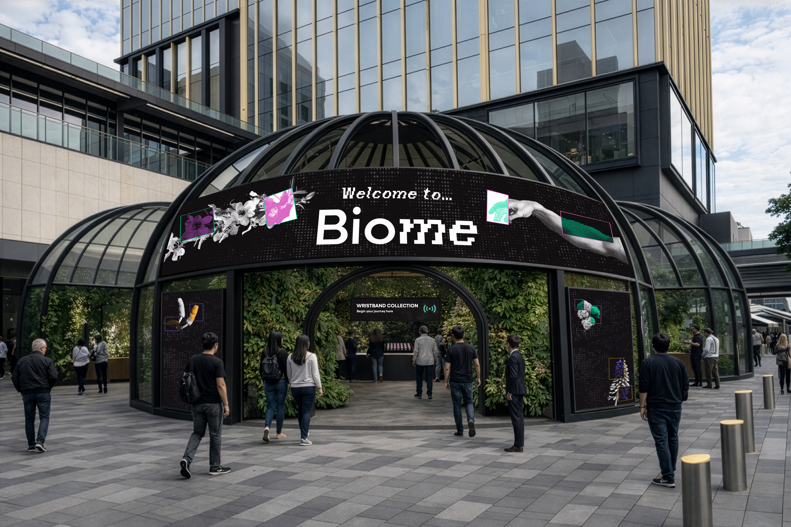
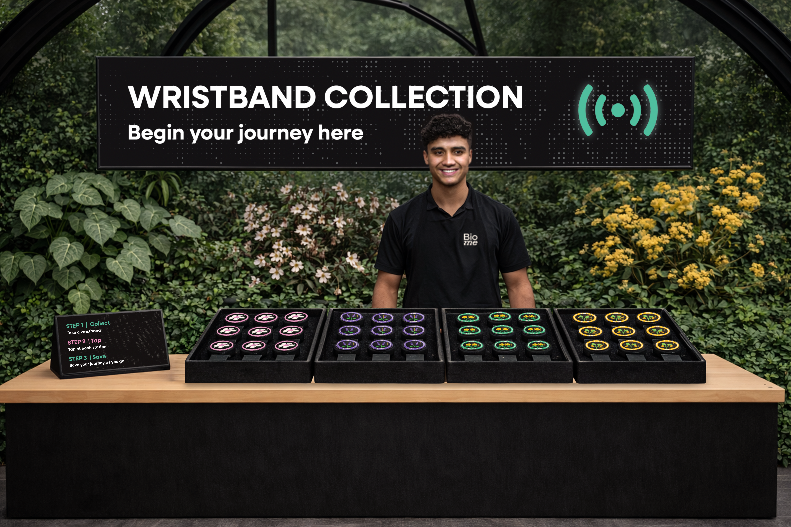
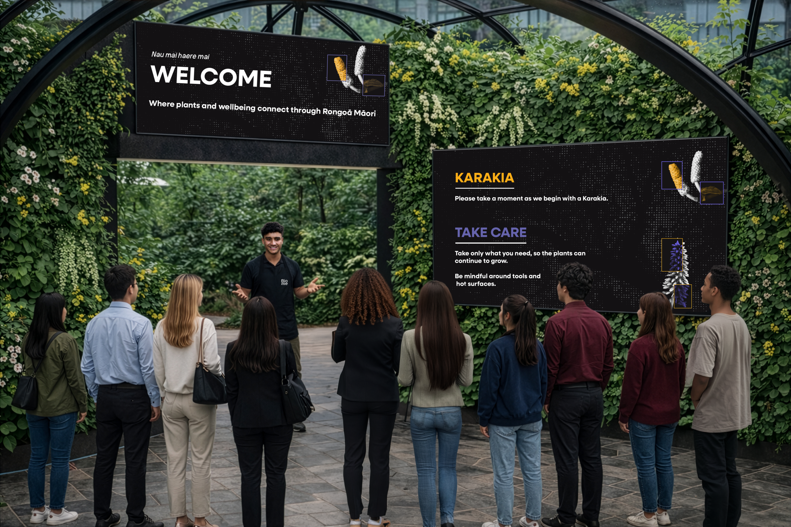
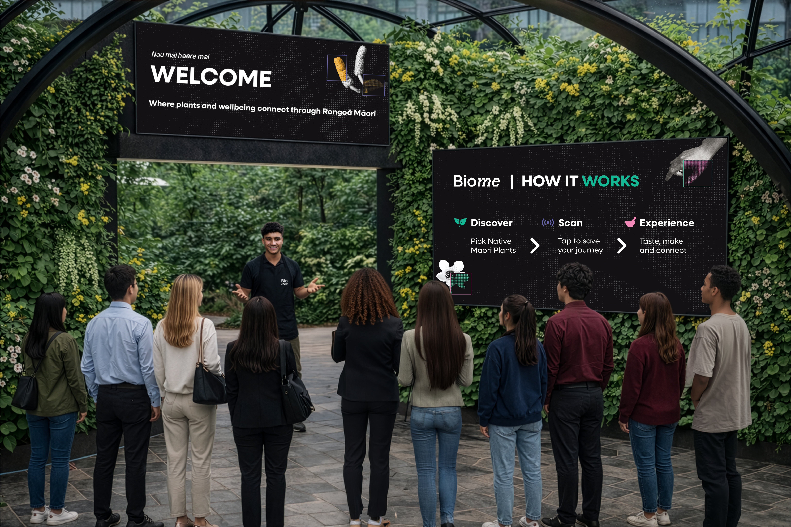
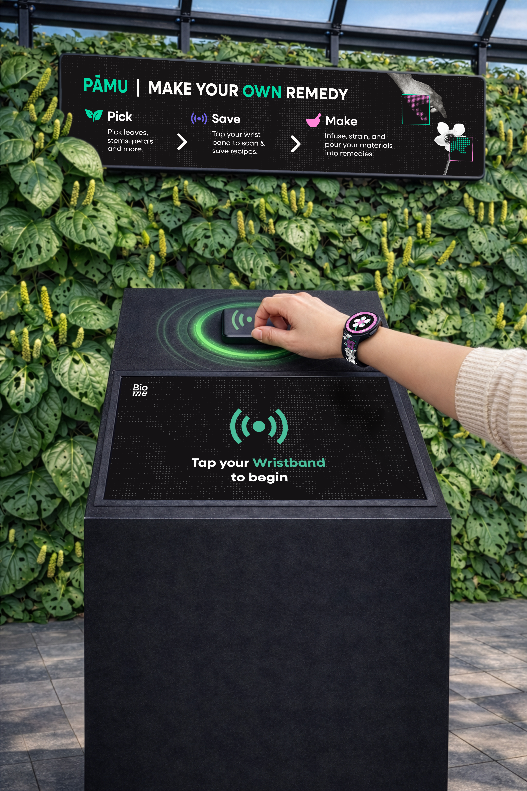
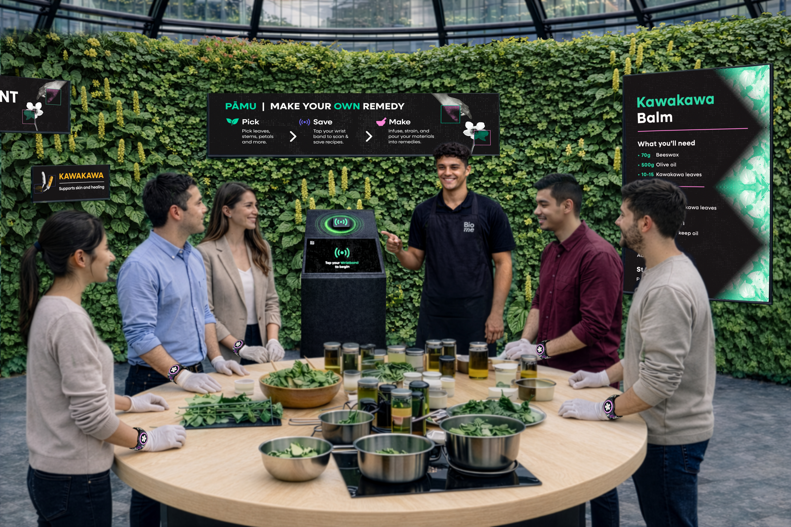
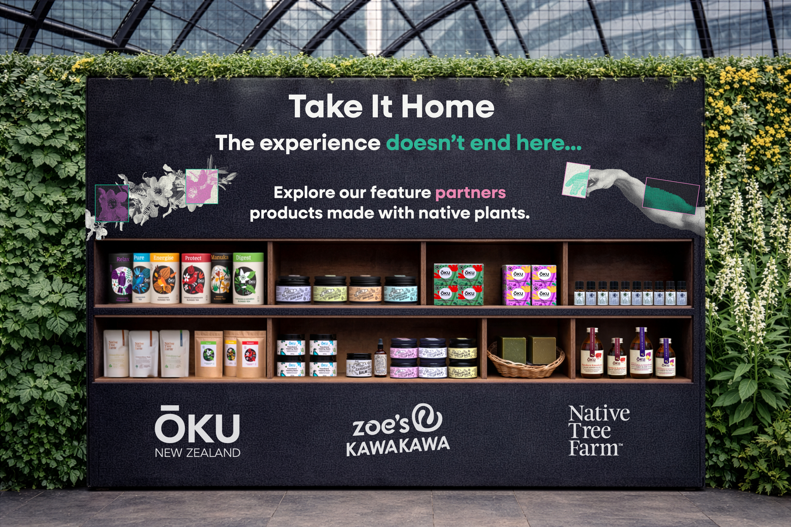
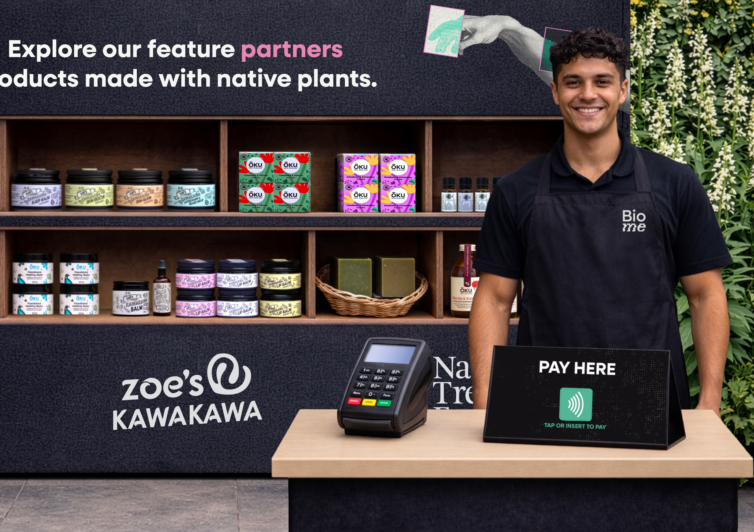
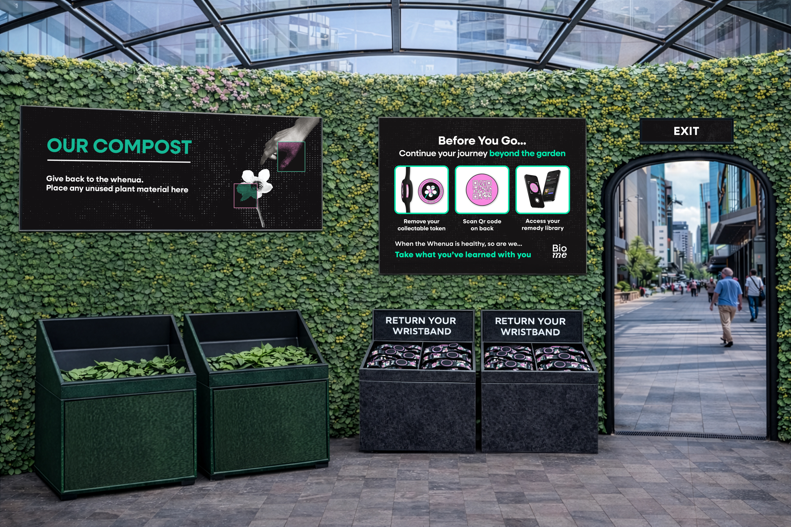
BIOME was a collaborative project spanning spatial design, visual identity, signage, a companion website, and motion. Beyond my contributions to the visitor journey, signage strategy, and final mockups, the wider team brought the experience to life across digital and motion touchpoints. The graphic designer developed the full visual identity — including the wristband design, collectable tokens, core signage visuals, and graphic assets used throughout the installation.
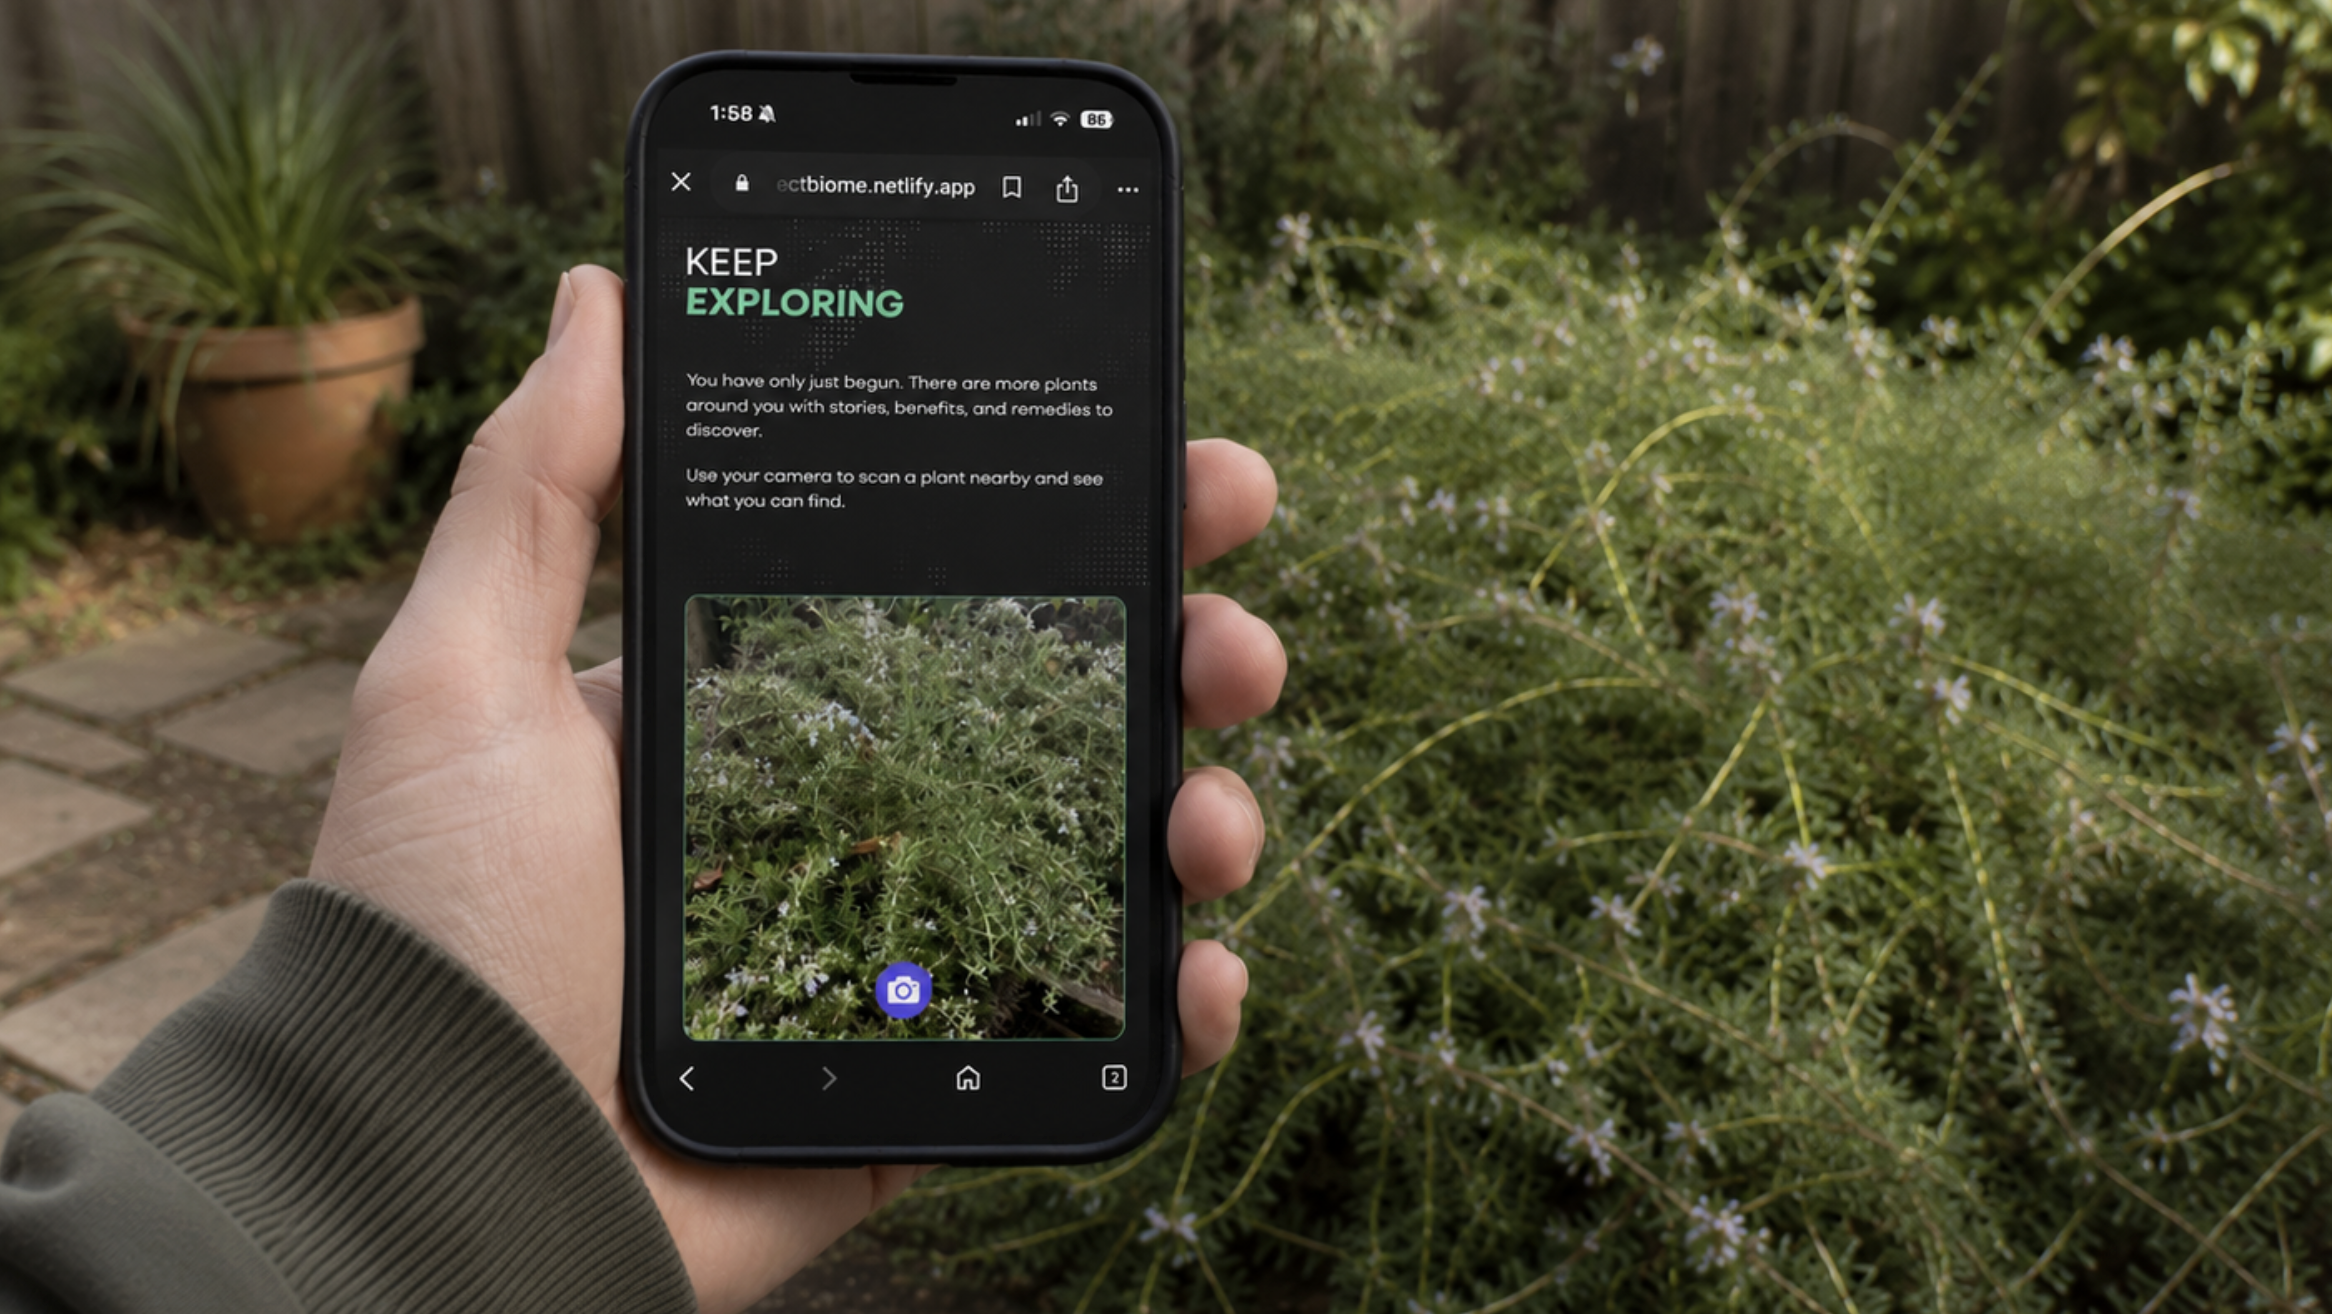
Companion website — designed by another UX/UI designer on the team.
Brand teaser — motion/video by the motion designer.
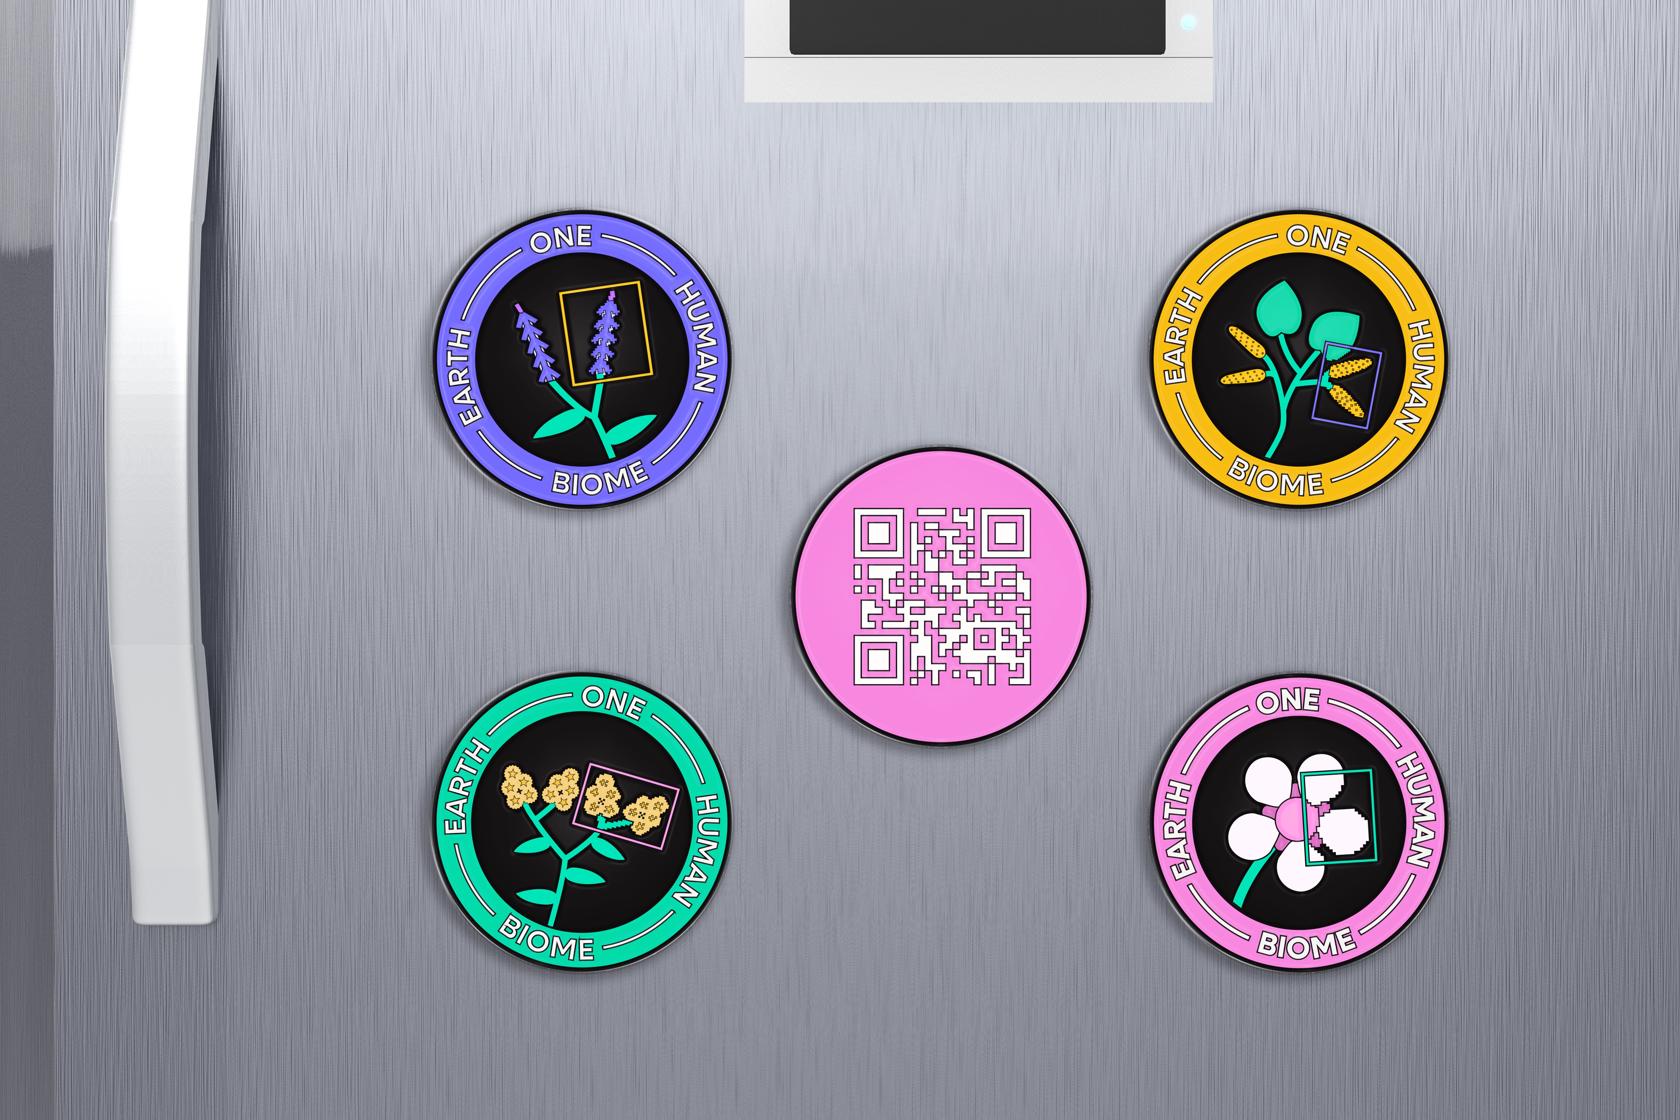
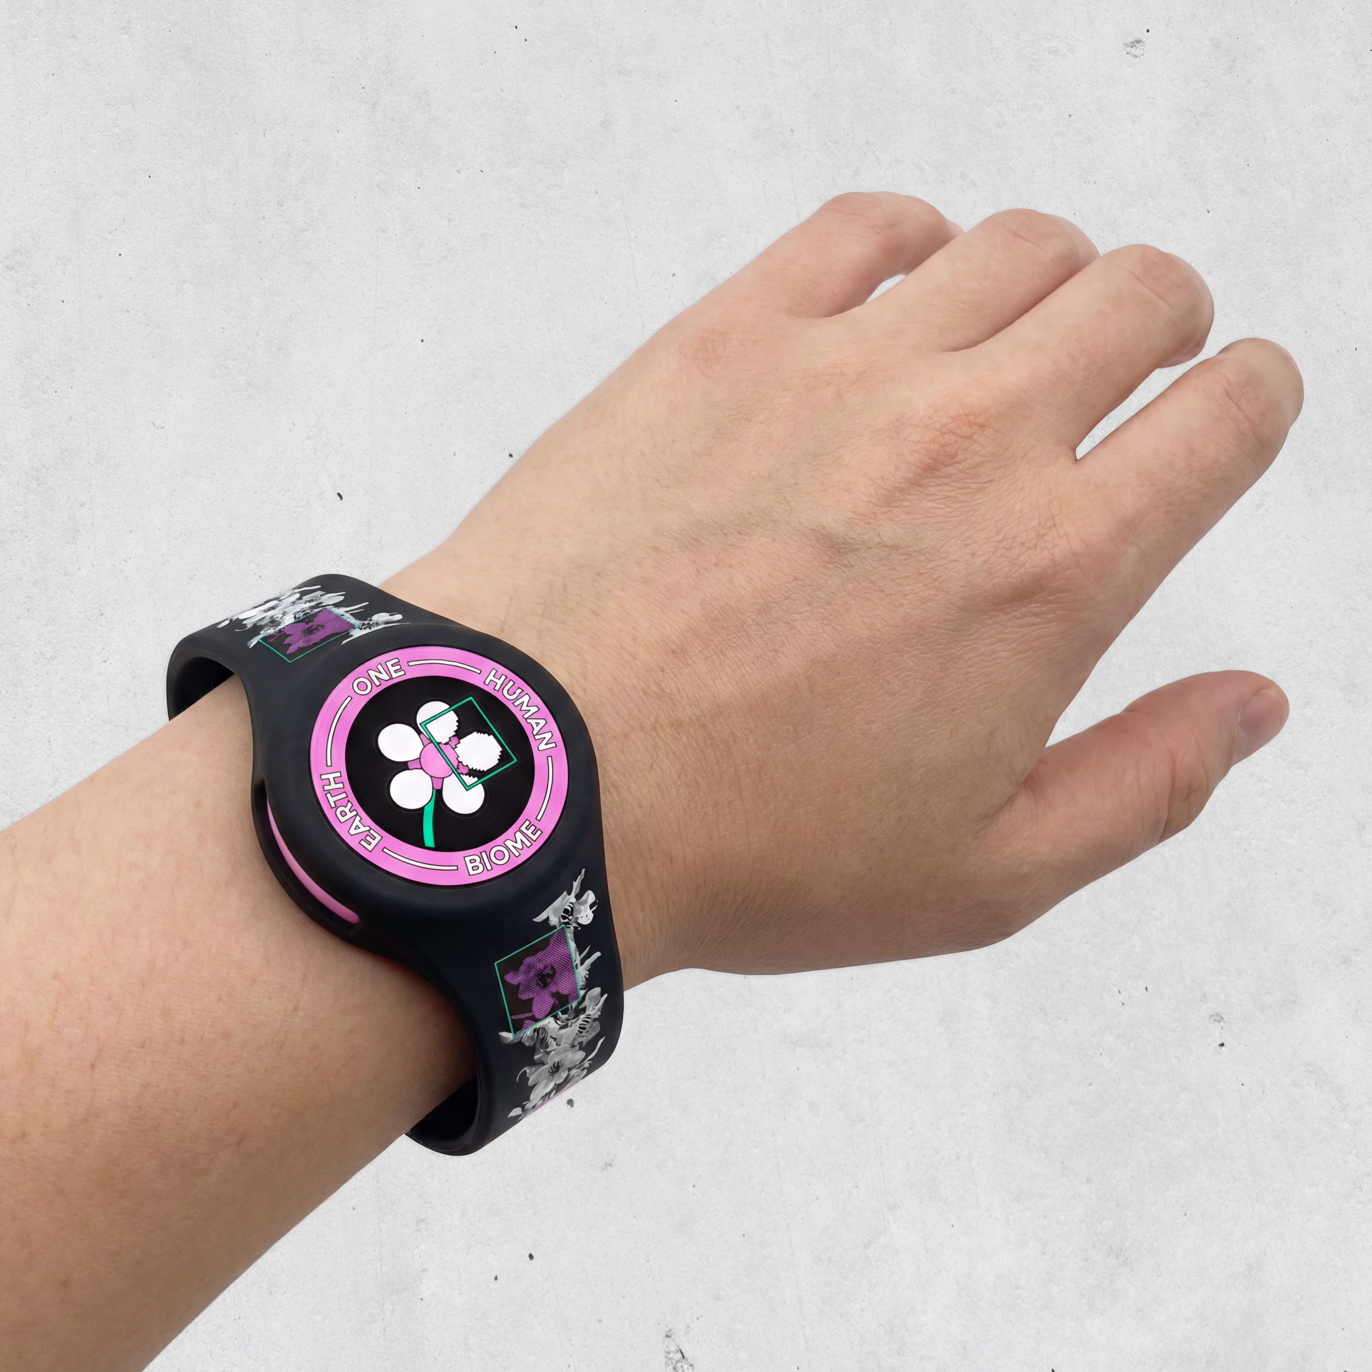
Visual identity, wristband system, token graphics, and core signage visuals — developed by the graphic designer.
BIOME helped me understand how UX design can extend beyond screens into a physical space. Through mapping, prototyping, and user testing, I learned that interactive installations need clear sequencing, purposeful interactions, and supportive signage. The biggest refinement was making the wristband and podium moment easier to understand so users knew why they were saving their plant before moving into remedy-making.
As producer, I also learned how much project management shapes creative output. The quality of our final work was directly connected to how structured and communicative our process was from day one.